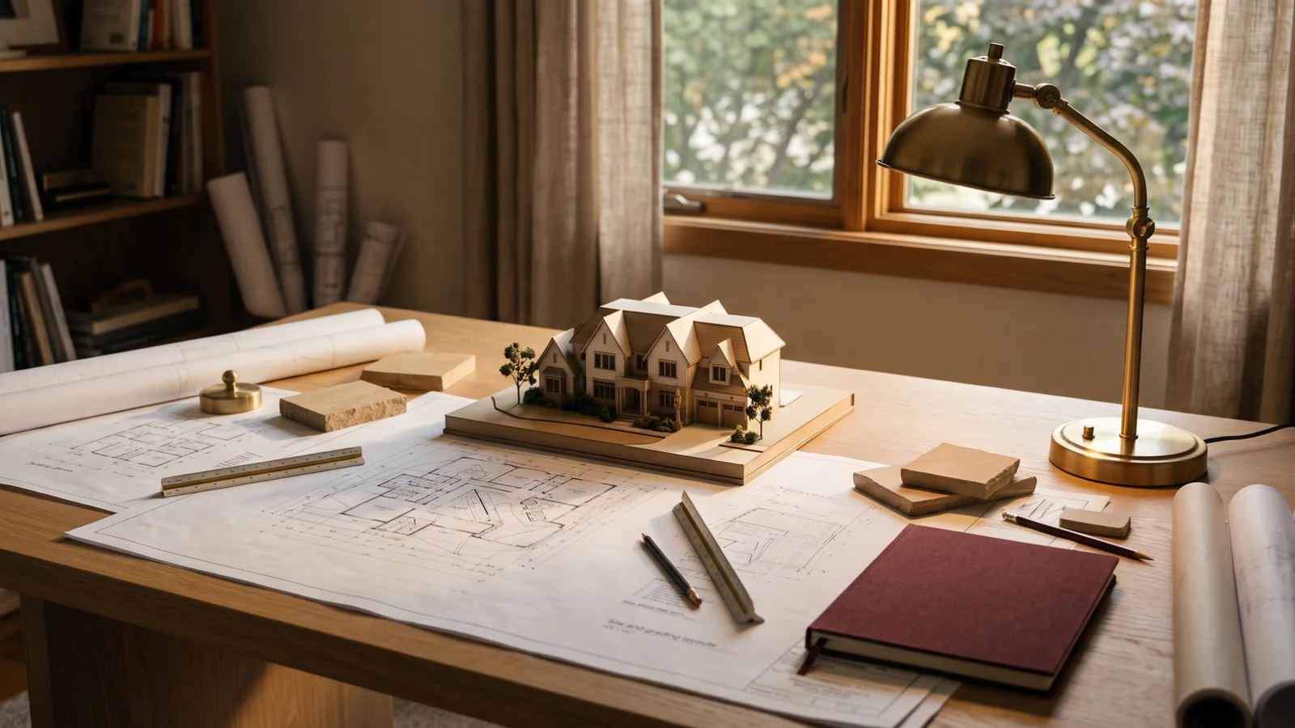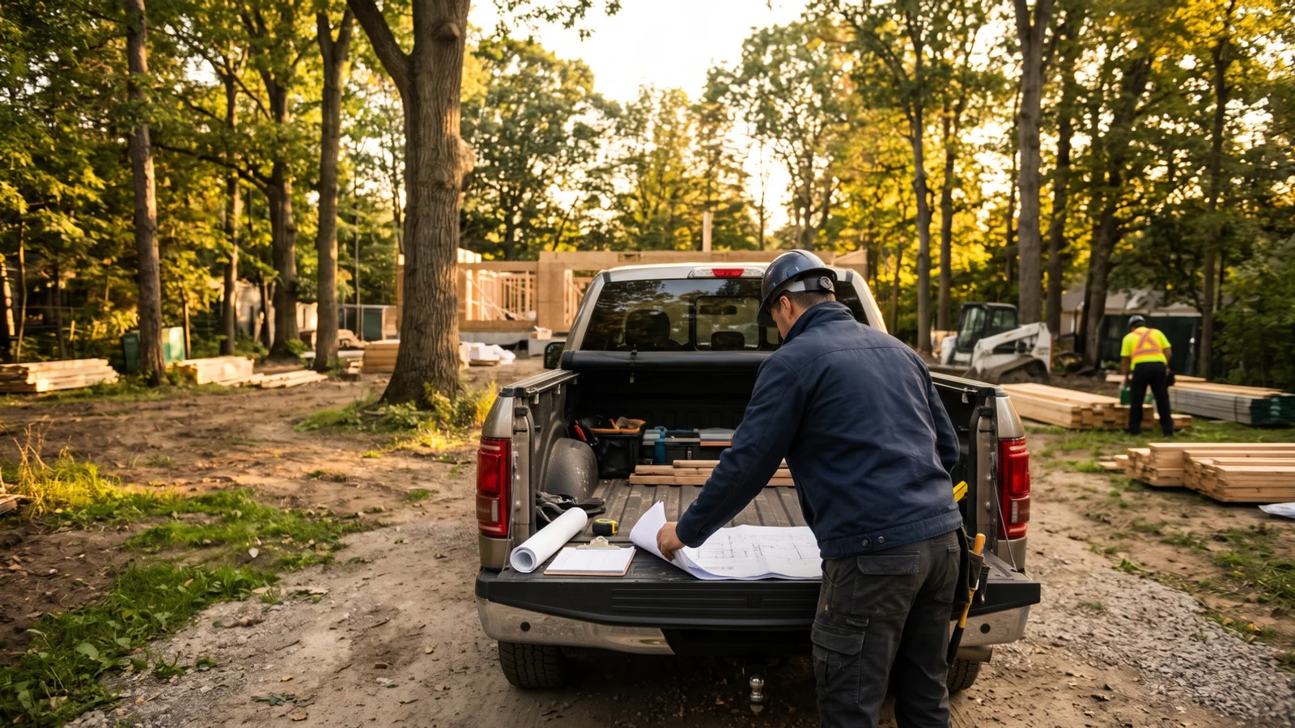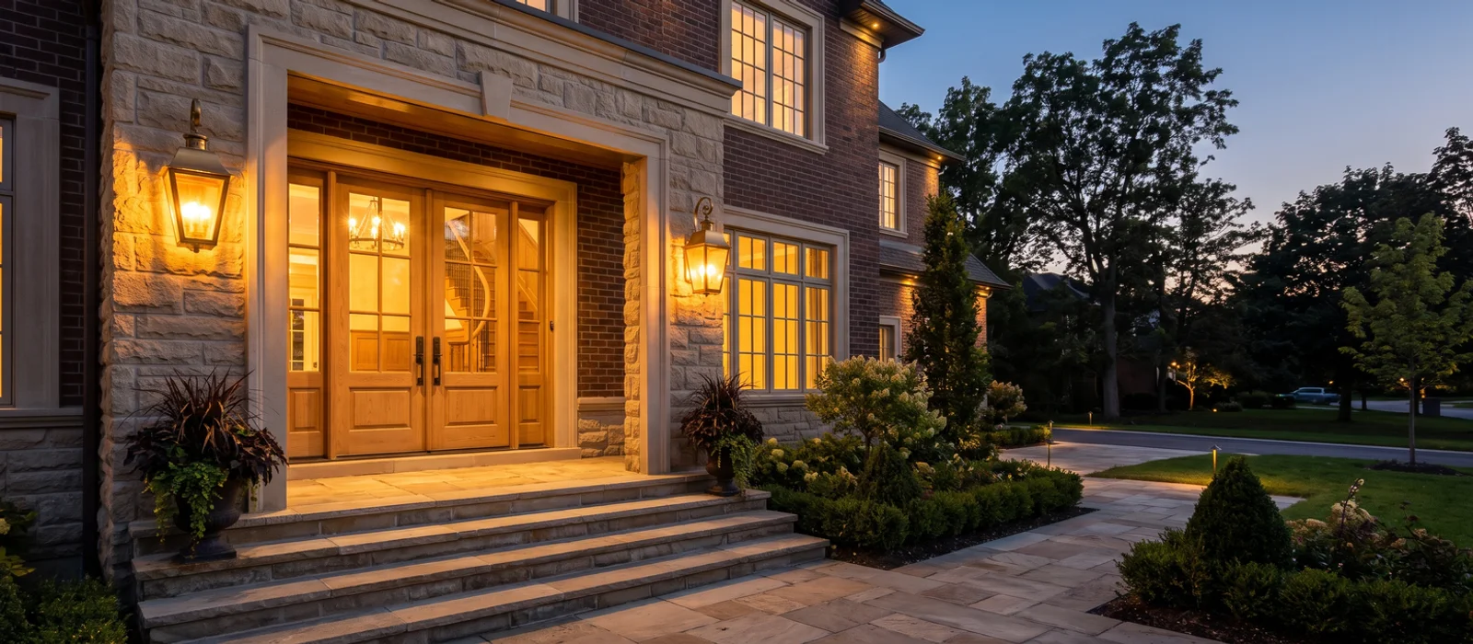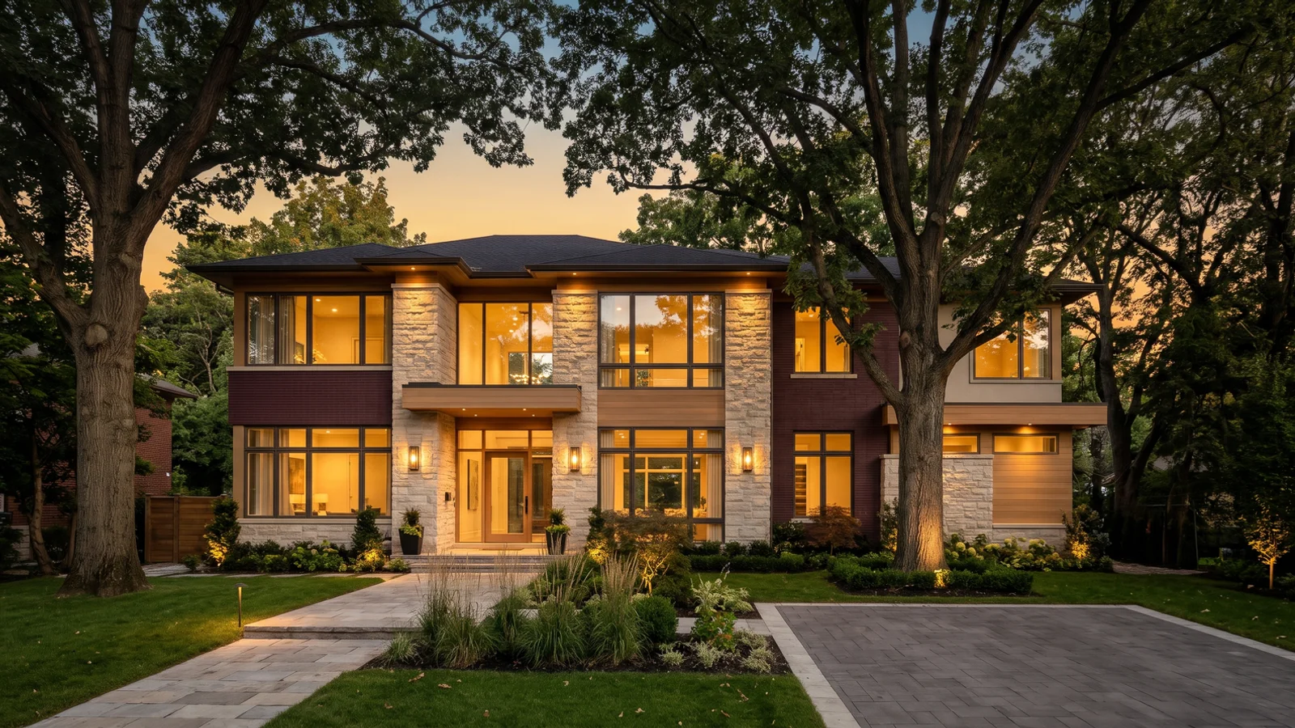
Custom Home Builder Oakville provides teardown rebuilds, demolition permits, heritage-compatible replacement homes and full design-build construction throughout Oakville, backed by 21+ years combined Oakville and Halton design-build. As an Oakville custom home builder that has worked teardown lots since 2004, we know the question most buyers start with: is this lot worth more than the house on it, and what will it really cost to find out?
What Is a Teardown and Rebuild in Oakville?
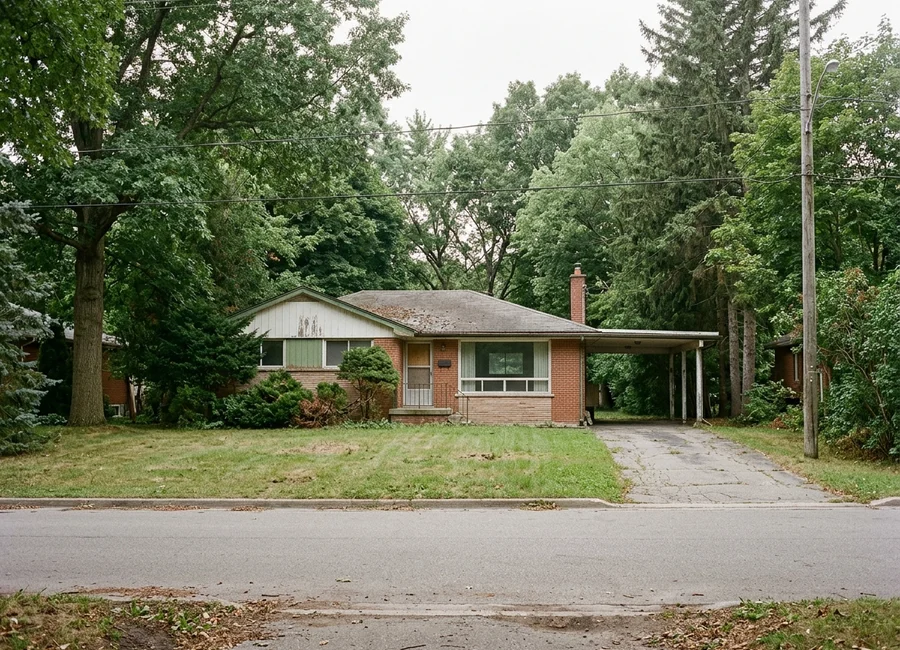
A teardown and rebuild means demolishing an existing house and building a new custom home on the same lot. In Oakville, it is the most common route to a new house south of Dundas Street, because the established neighbourhoods are largely built out and the best lots are already occupied by houses from the 1950s, 1960s and 1970s.
The appeal is simple. You keep the location, the mature trees and the walkable streets of Old Oakville, Bronte or Morrison, and you get a house designed around how you live. The challenge is that a rebuild layers a demolition project on top of a custom home project, and each has its own approvals. The Town needs a demolition permit, which depends on confirmed service lateral disconnections. Protected trees need an arborist report and tree preservation hoarding. Heritage-affected properties need an Ontario Heritage Act demolition review. And the new house still has to meet Zoning By-law 2014-014 and the Ontario Building Code.
We run all of that under one fixed-price contract, so there is one schedule, one project manager and one number.
Types of Oakville Teardown Projects
Standard infill rebuild
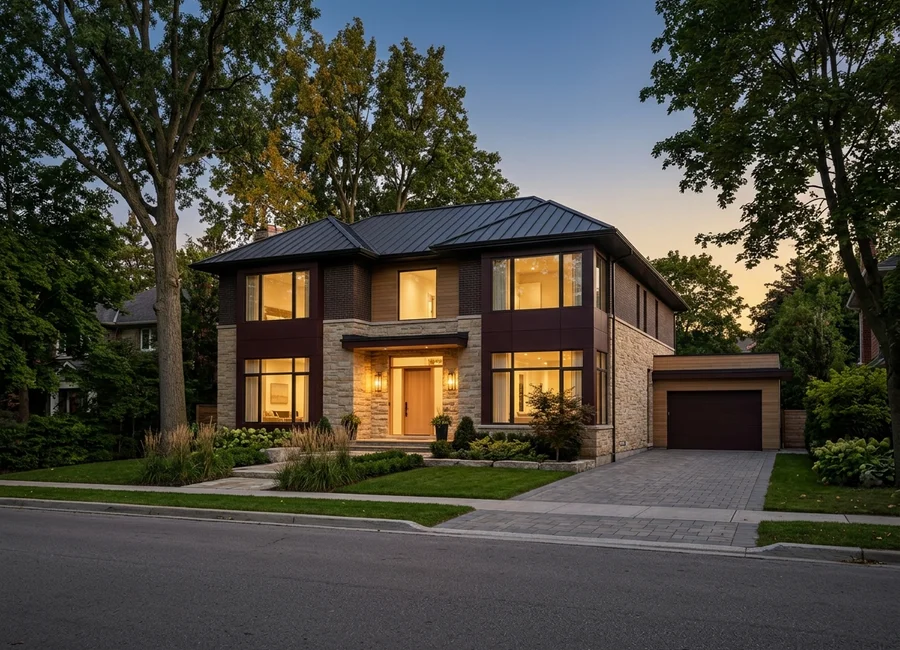
Most teardowns are straightforward replacement homes on interior streets in Morrison, Westmount, Clearview or Glen Abbey. The old house comes down, the lot is graded, and a new two-storey home of 3,500 to 5,000 sq ft goes up within the zoning envelope. These are the fastest rebuilds to approve, often within our standard 16 to 20 week permit window.
Heritage-affected rebuild
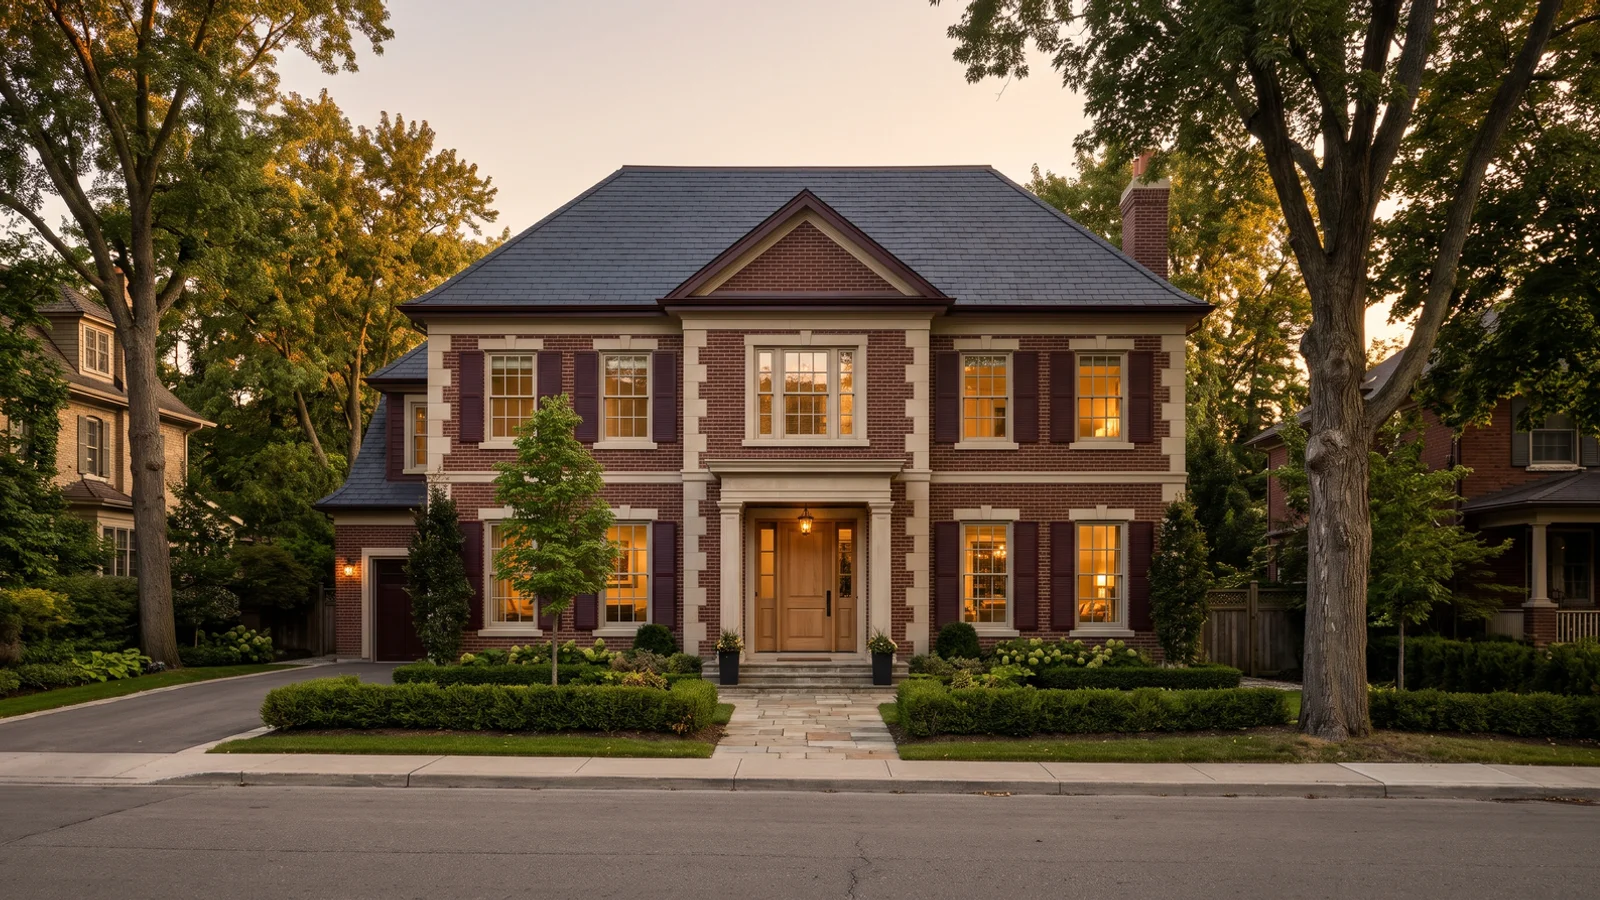
In the Old Oakville and Bronte Village Heritage Conservation Districts, demolition and new infill both need Heritage Oakville review. Some houses can come down and be replaced with a design that suits the street. Others are better restored, keeping the front facade and adding space at the rear. We price both options so you choose with facts.
Ravine or waterfront rebuild
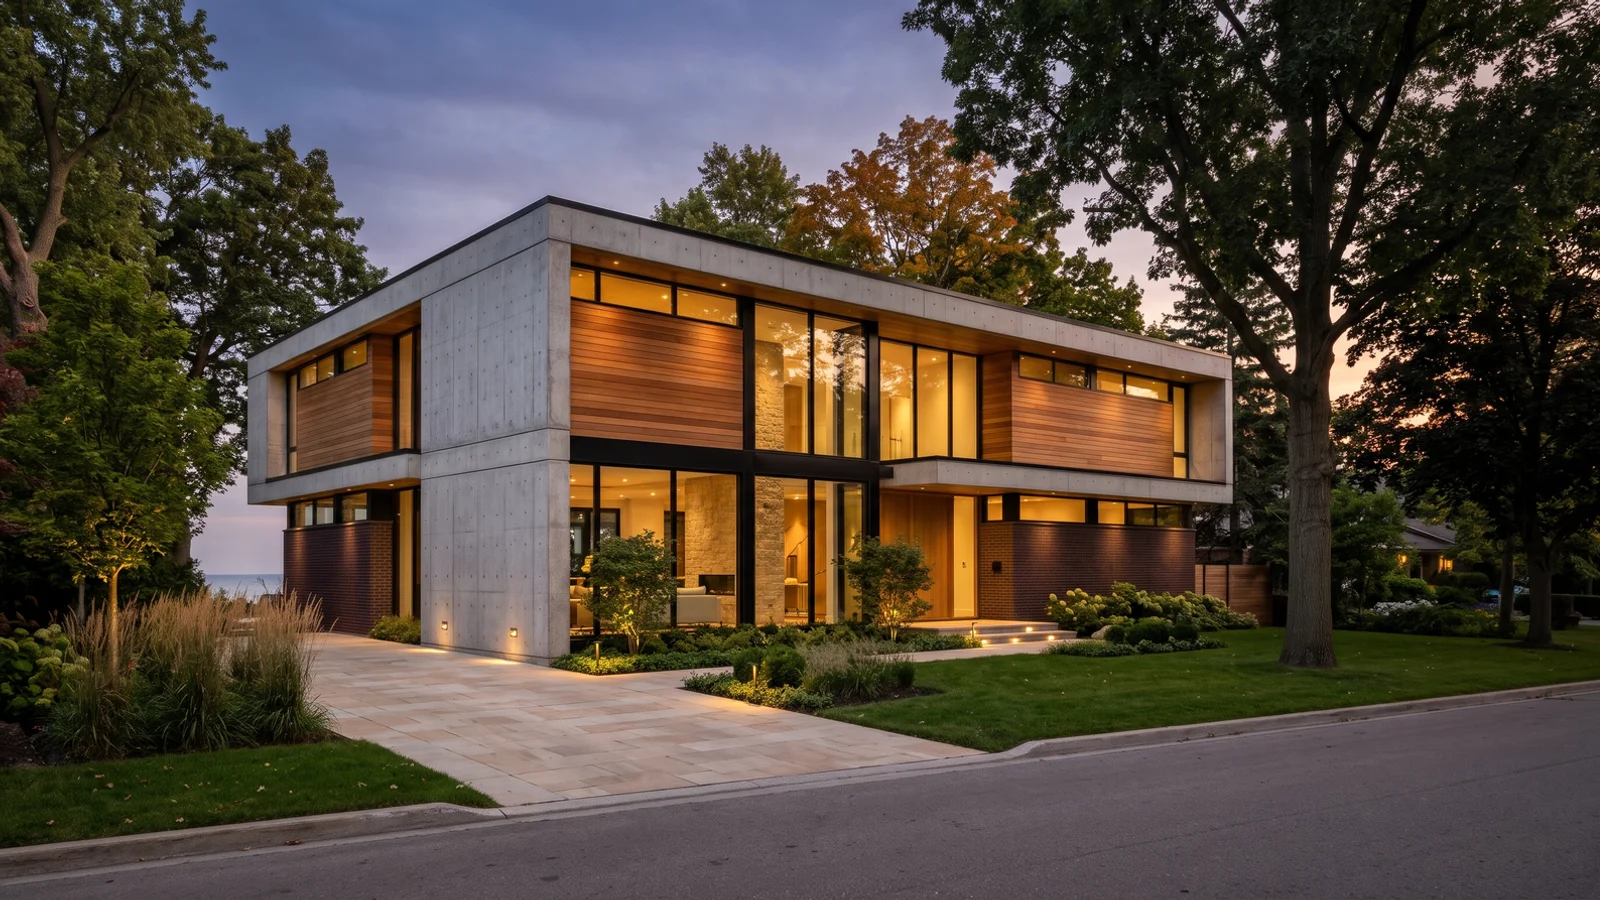
On lots backing onto Sixteen Mile Creek, Bronte Creek or Lake Ontario, Conservation Halton regulates where the new house can sit. A geotechnical borehole investigation and slope or shoreline study set the foundation design. These projects take more engineering, but they are also some of the most valuable homes in Oakville.
When Does a Teardown Make Sense?
A teardown usually makes sense when three things line up. First, the lot is in a location you would not trade, on a mature street with good schools and established trees. Second, the existing house is near the end of its useful life or badly laid out, so renovating would mean replacing most of it anyway. Third, the zoning envelope allows a meaningfully larger or better home than the one standing there.
It makes less sense when the house is a designated heritage property with strong protection, when the lot is so constrained that the new house would be barely larger, or when a well-built home only needs updating. The written lot evaluation is designed to answer exactly this question before you spend on drawings.
How Much Does a Teardown and Rebuild Cost in Oakville?
Typical Oakville teardown and rebuild packages run $1.8M to $4.5M. The table below shows the main cost drivers we price separately in every quote.
| Cost item | Typical range | What drives it |
|---|---|---|
| Demolition, disconnects, clearing | $40K-$90K | House size, asbestos or vermiculite, access |
| Tree protection and arborist | $5K-$20K | Number and size of protected trees |
| Geotechnical and survey | $8K-$25K | Soil, slope, groundwater |
| New home construction | $400-$575 per sq ft | Size, structure, exterior and finishes |
| Heritage or Conservation Halton work | $10K-$60K | Lot overlays and studies required |
| Landscaping and hardscape | $60K-$200K | Driveway, terraces, planting |
Development charges, HST and financing are project-specific. A demolition credit may reduce development charges on the replacement home.
Which Oakville Rules Apply to a Teardown?
Every rebuild in Oakville answers to the same core rulebook, applied in a particular order. Zoning By-law 2014-014 sets the envelope: setbacks, lot coverage, height and residential floor area. The Ontario Building Code Part 9 governs the structure, fire separations, energy and mechanical systems of the new home, and our standard spec meets Toronto Green Standard Tier 1 for Net Zero Ready qualification. The Private Tree Protection By-law decides which trees stay and how they are protected. Where the property is heritage-listed, the Ontario Heritage Act gives Heritage Oakville a say on demolition and on the design of the replacement. On creek and shoreline lots, Conservation Halton permits cover grading and foundations.
Our in-house expeditor deals with Oakville Planning Services, Halton Region, Heritage Oakville and Conservation Halton directly, which is why our permits typically arrive in 16 to 20 weeks rather than 28 or more. Every new home is enrolled with Tarion before construction and carries the 7-year structural, 2-year mechanical and 1-year workmanship warranty.
Teardown and Rebuild vs Buying a Developer New Build
A developer new build in north Oakville gives you a new house quickly, but on a smaller lot with a fixed floor plan. A teardown and rebuild keeps you on an established south or central Oakville street, with a home designed for you and typically more land. Both carry Tarion coverage. The rebuild takes longer because of demolition and permits, but it usually delivers more design control and stronger long-term value on mature streets.
If you already own the house, or you are looking at one listed mainly for its land, start with a written lot evaluation. It is the only payment we ask for before a contract.