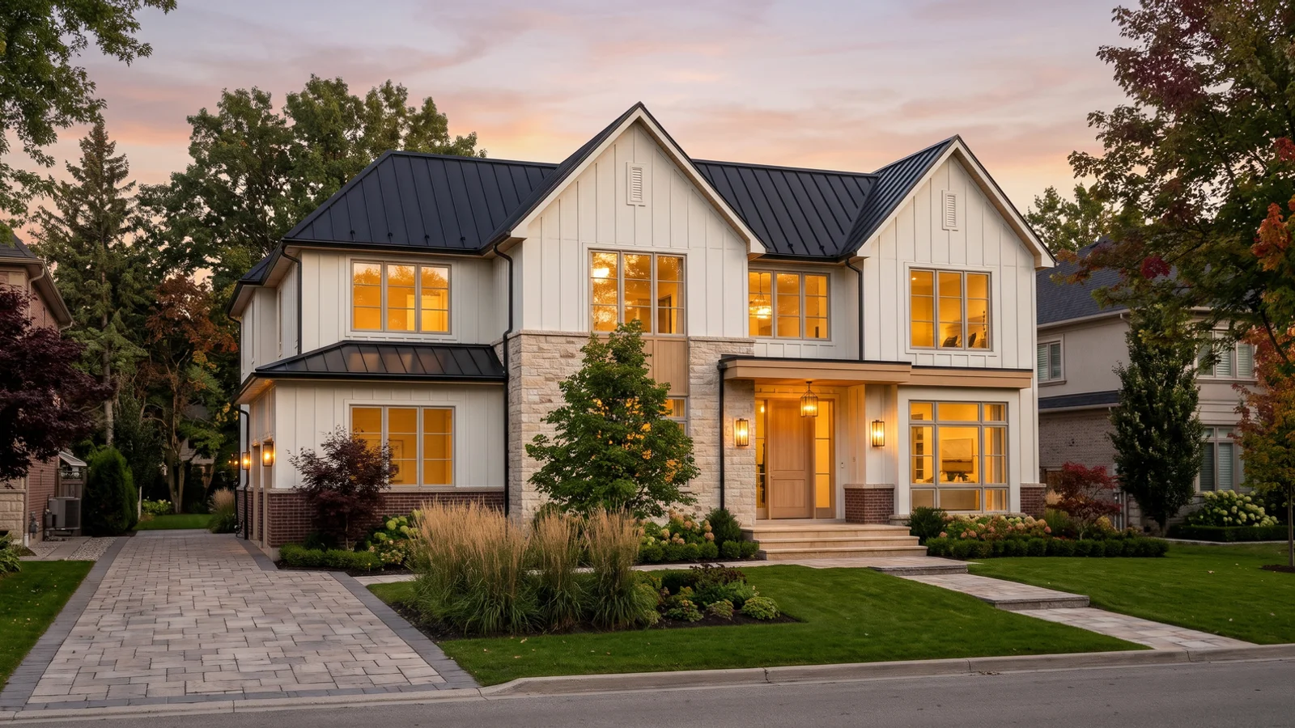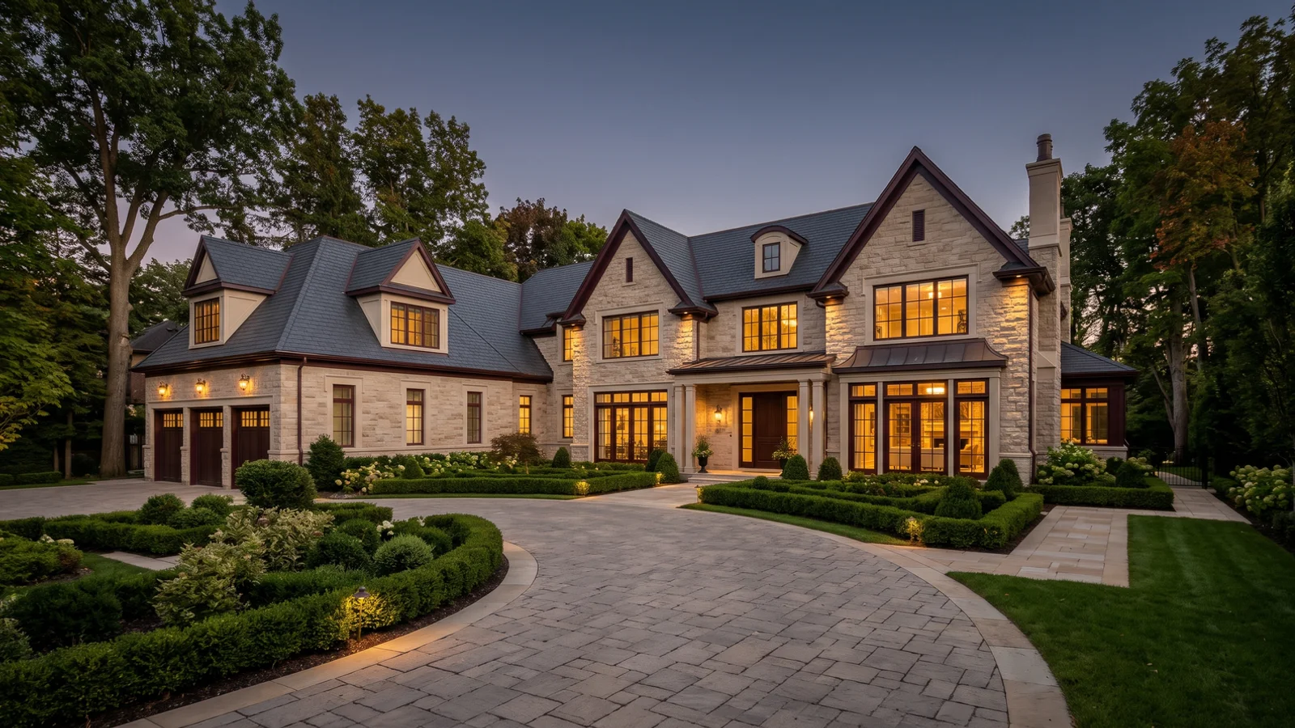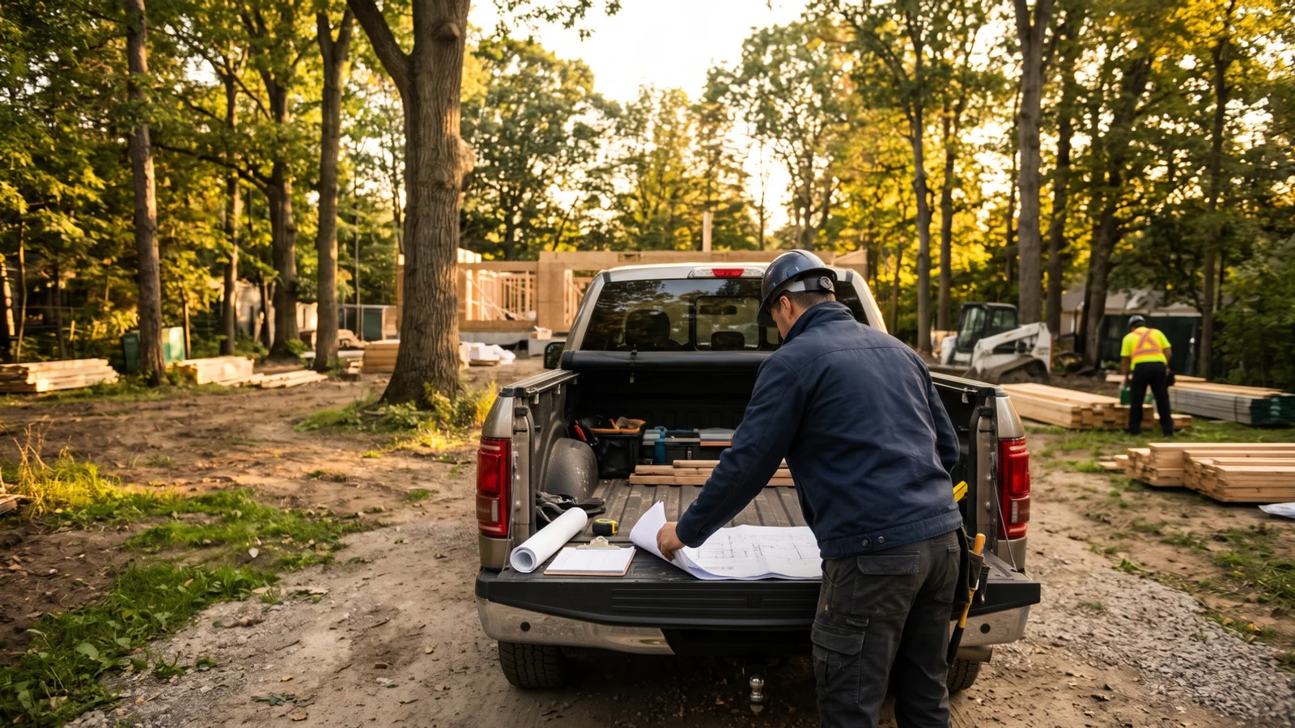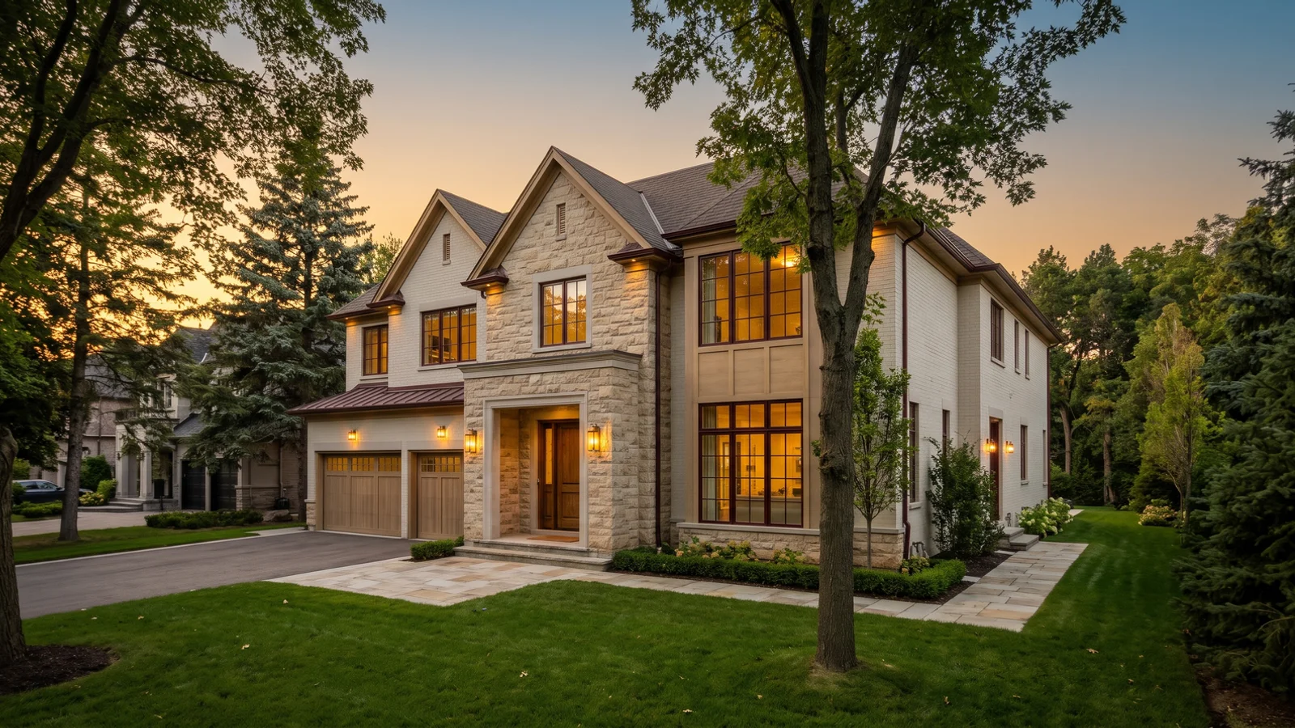
Custom Home Builder Oakville provides single-contract design-build, custom home design, permit management and turnkey construction throughout Oakville and Halton, backed by 21+ years combined Oakville and Halton design-build. If you are comparing an Oakville design-build firm with the architect-then-builder route, the difference shows up in three places: cost certainty, schedule and who answers the phone when something goes wrong.
What Is Design-Build in Oakville?
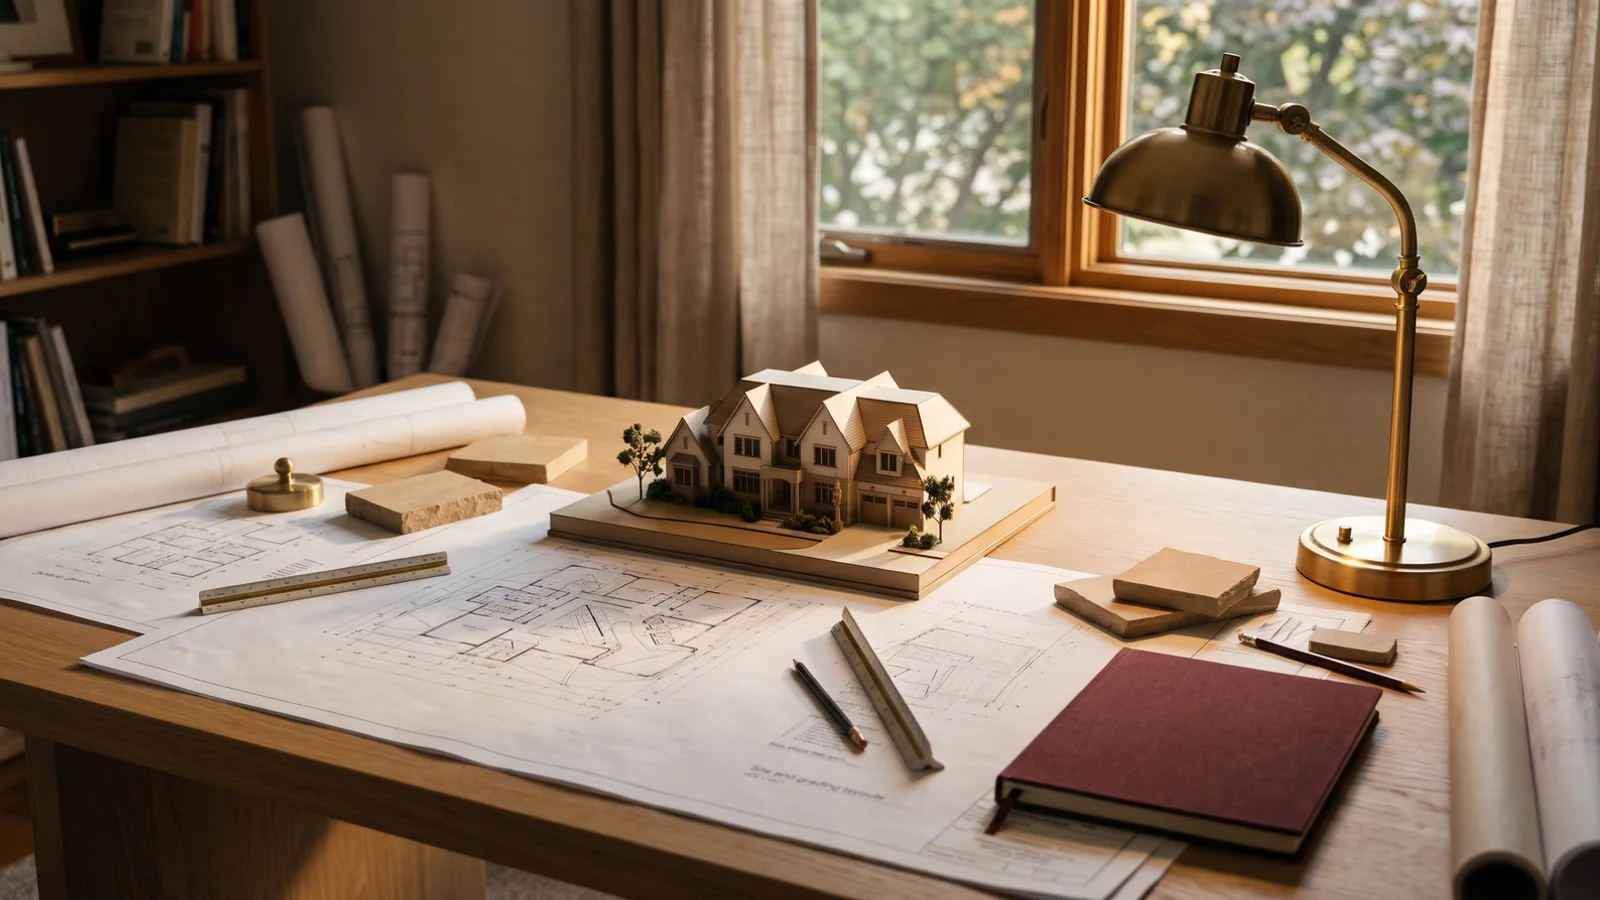
Design-build is a project delivery method where one company takes responsibility for both the design and the construction of your home. You sign a single design-build contract, usually as a stipulated sum, which is a fixed price for a defined scope. That contract covers the lot evaluation, concept design, working drawings by our BCIN designer, structural engineering, energy modelling, permit applications, construction and the Tarion warranty.
In Oakville, design-build is especially useful because the approval layers are complicated. Zoning By-law 2014-014, Halton Region policies, Conservation Halton on creek and shoreline lots, and Heritage Oakville in the heritage districts all affect what can be built. When the same team designs and builds, those rules are handled once, by people who will also have to build what they draw.
Types of Design-Build Projects
New homes on vacant or serviced lots
Common in Palermo, West Oak Trails and other north Oakville areas. With no demolition, design starts on day one and construction can begin soon after the permit.
Teardown rebuilds
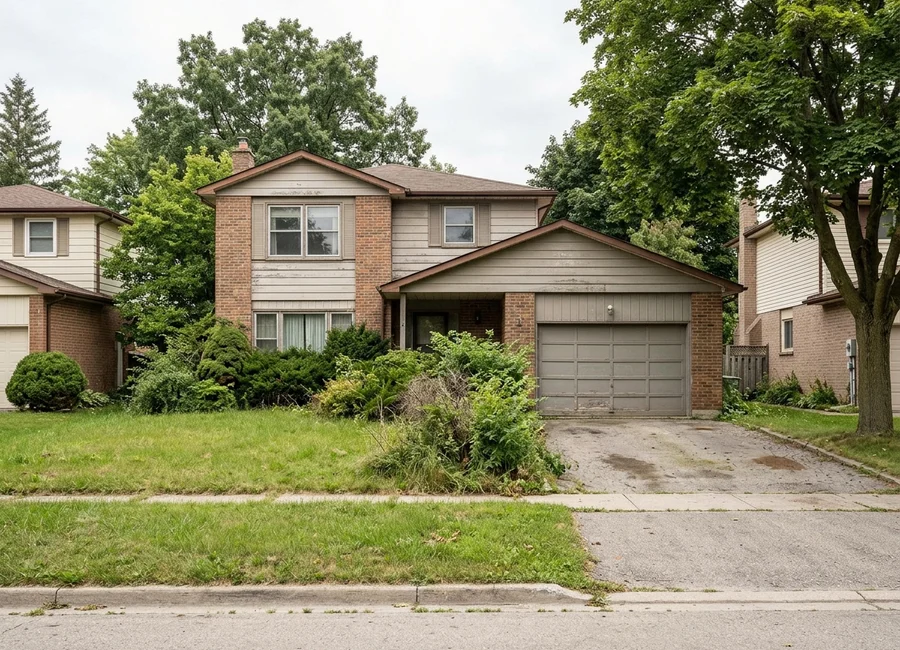
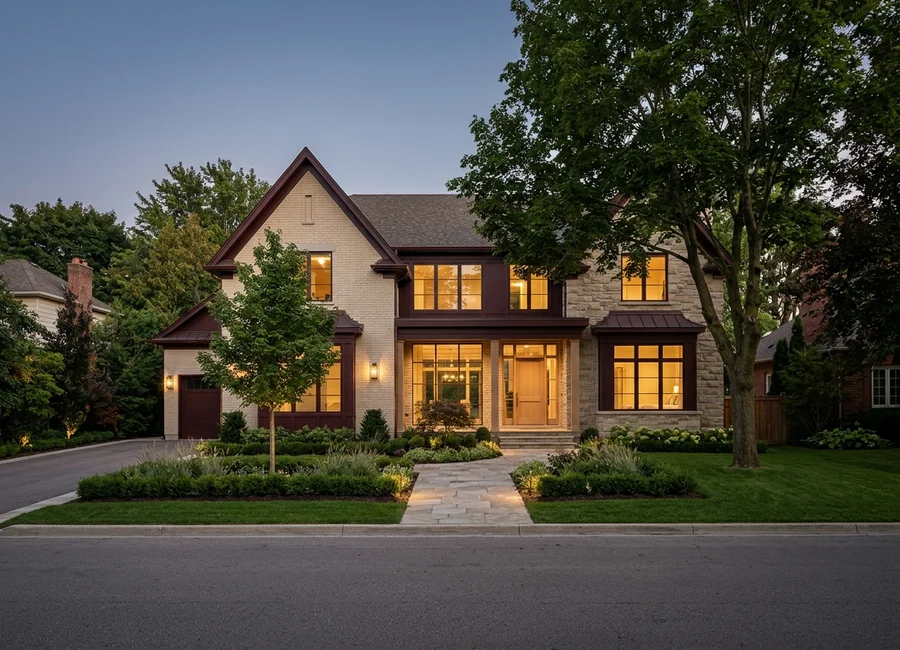
The most common design-build project in south and central Oakville. We design the new home and plan the demolition together, so the lot is not empty for long.
Complex-lot homes
Ravine, waterfront and heritage lots, where the design has to respond to Conservation Halton or Heritage Oakville requirements from the start.
When Is Design-Build the Right Choice?
Design-build suits owners who want cost certainty early, a shorter overall schedule and one point of responsibility. It is a particularly good fit if you work full-time, commute, or are relocating from Toronto and cannot attend every meeting. It suits less well if you want to tender identical drawings to several builders, though we will still price your existing drawings if you have them.
How Much Does Design-Build Cost?
| Item | Traditional route | Design-build with us |
|---|---|---|
| Design fees | Separate architect contract, often 8-15% | Included in the single contract |
| Tender stage | 6-10 weeks | Not needed |
| Price certainty | After tender | At contract, before permits |
| Change orders from design errors | Owner often pays | Builder’s responsibility |
| Typical Oakville total | Varies widely | $1.3M-$4M |
Which Standards Does Our Design-Build Work Meet?
Every home is engineered to Ontario Building Code Part 9, with HVAC sized room by room using CAN/CSA-F280 heat-loss calculations. Our standard envelope and mechanical spec meets Toronto Green Standard Tier 1 for Net Zero Ready qualification, confirmed by energy modelling during design and blower door testing during construction. Permit packages go to Oakville Planning Services with structural, mechanical, energy and site plan reviews already coordinated, which avoids most of the 45 percent first-submission revision rate the Town sees on custom homes. Payments follow a published draw schedule, and Construction Act holdbacks are handled properly. Every home is enrolled with Tarion before occupancy.
Design-Build vs Architect-Led
An architect-led project can produce excellent design, but the drawings are often priced only after they are finished. If the tenders come back over budget, you redesign, re-tender and lose months. With design-build, the price is known as the design develops, so the house you approve is a house you can afford. And when you have a question at month nine, you call one person.