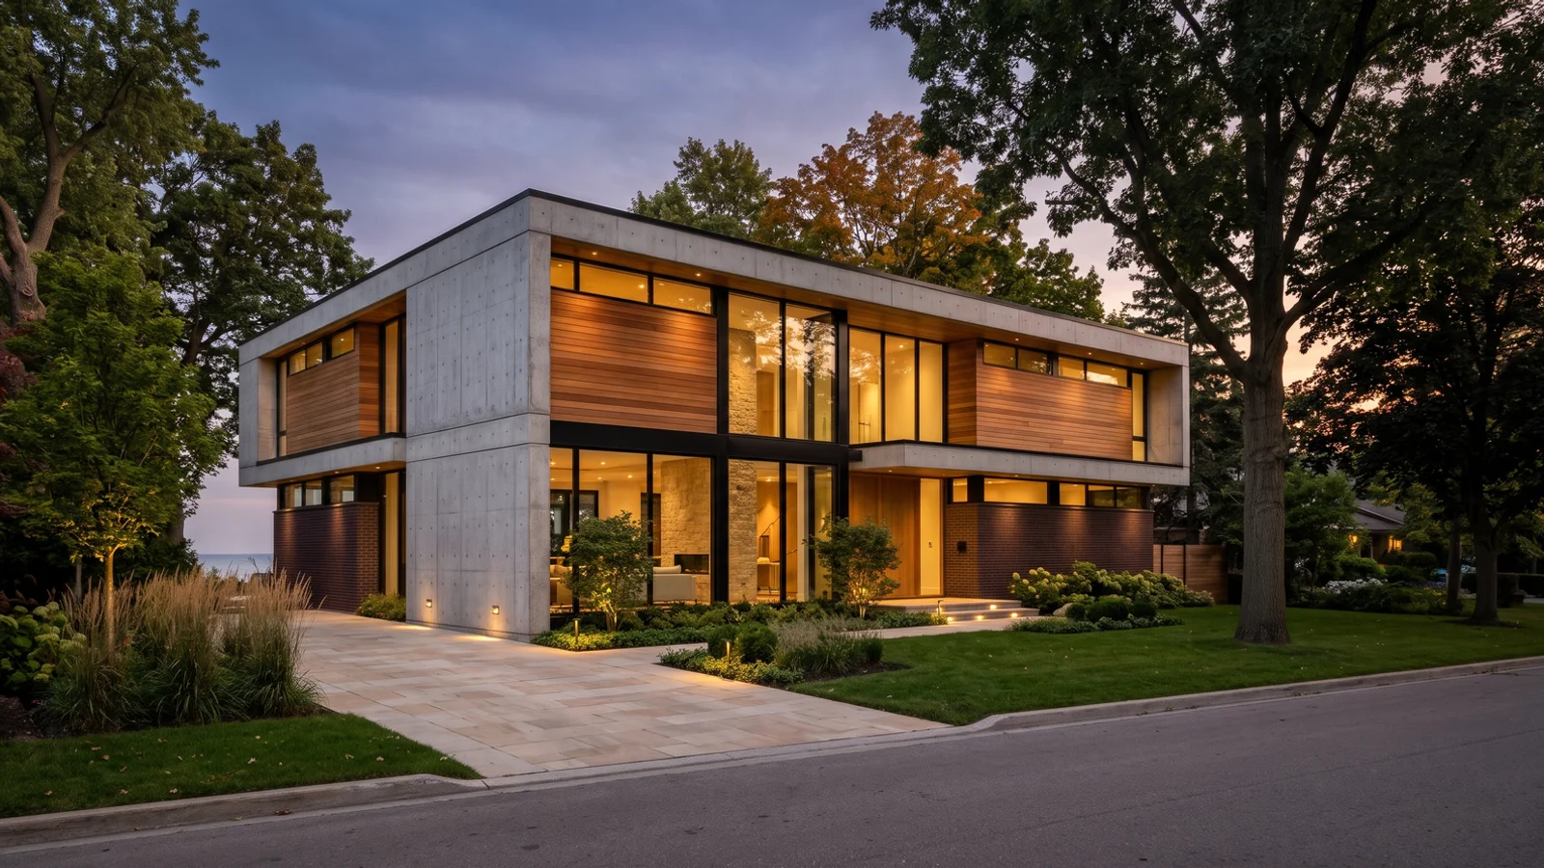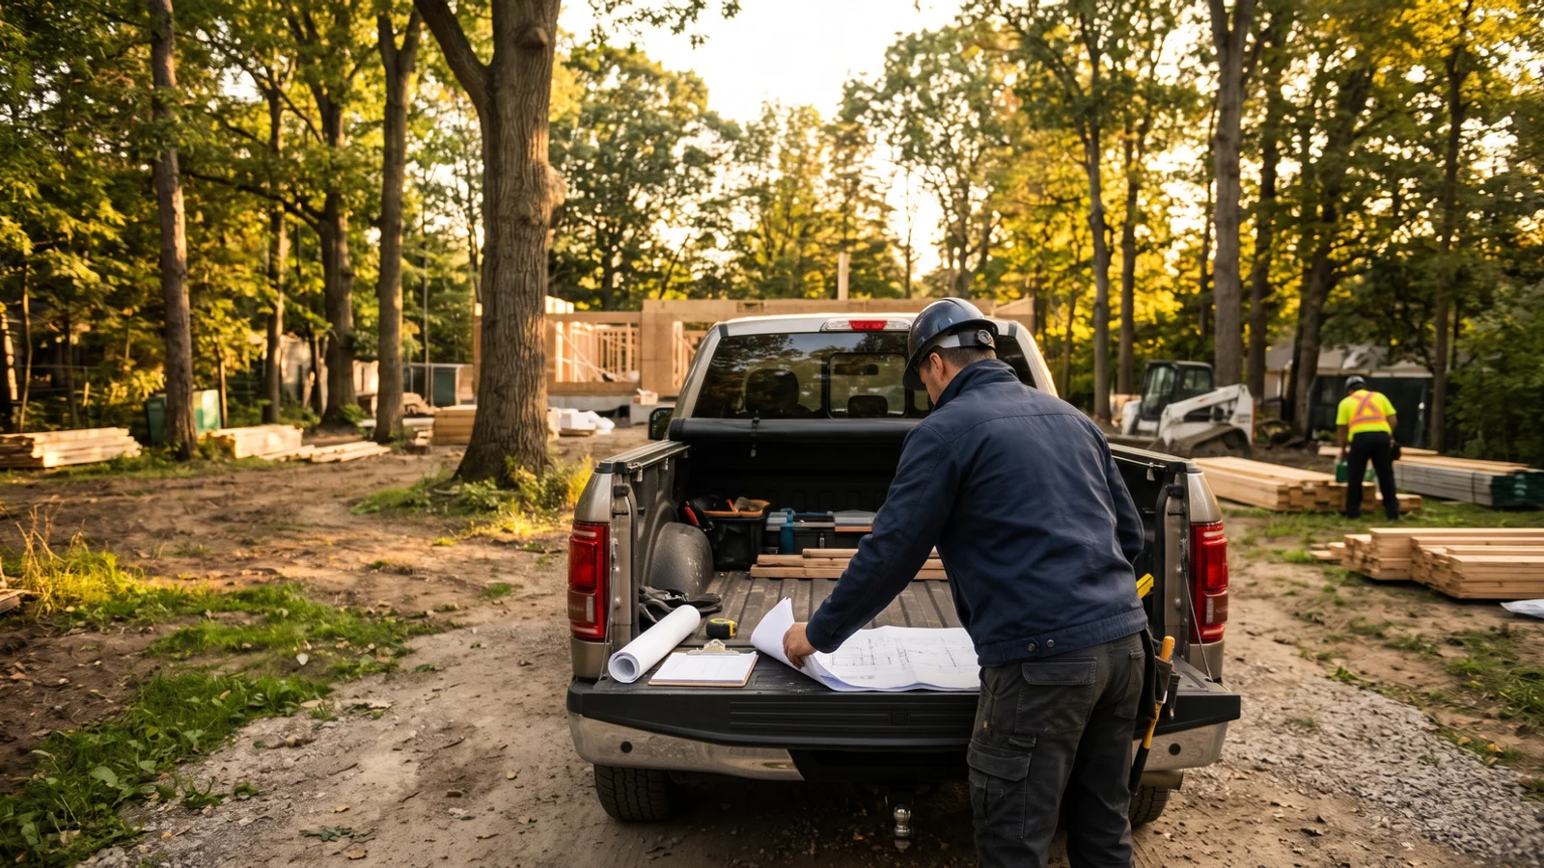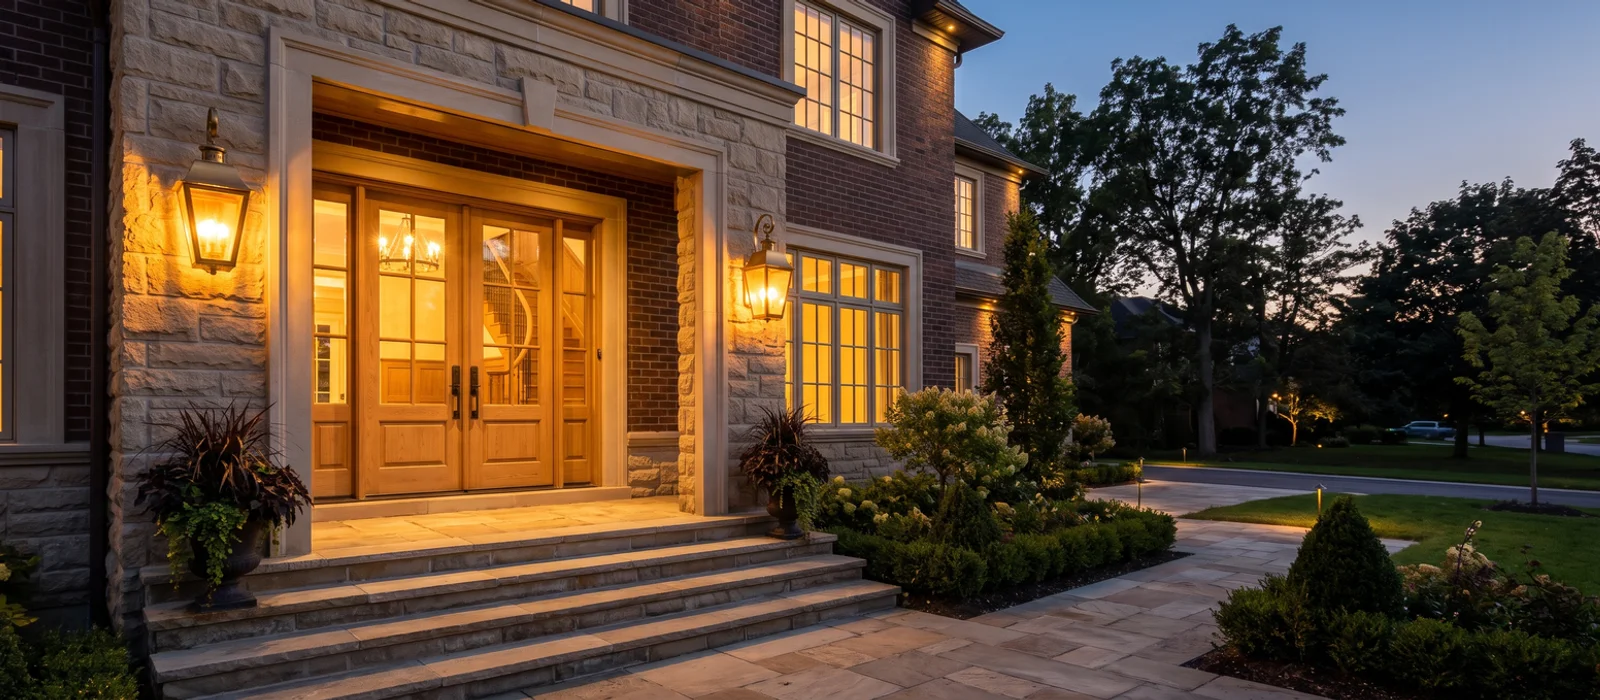
Custom Home Builder Oakville provides turnkey new home construction, Net Zero Ready builds, family rebuilds and full design-build service throughout Oakville and Halton, backed by 21+ years combined Oakville and Halton design-build. New custom home construction in Oakville should mean one price for a finished home, not a shell with a list of extras. That is what our turnkey service delivers.
What Is Turnkey New Custom Home Construction?
Turnkey means you receive a finished, landscaped home ready to move into. The scope covers everything from design and permits through foundations, framing, mechanical systems, interior finishes, driveway and planting. You make the decisions that matter, such as layout, exterior style and finishes, and we handle everything else.
Our turnkey homes are typically 3,500 to 5,500 sq ft. That size suits most Oakville family lots under Zoning By-law 2014-014 and covers the most common brief: four or five bedrooms, a main-floor office, a large kitchen and family room, a mudroom, and a finished lower level.
Types of New Custom Homes We Build
Transitional family homes
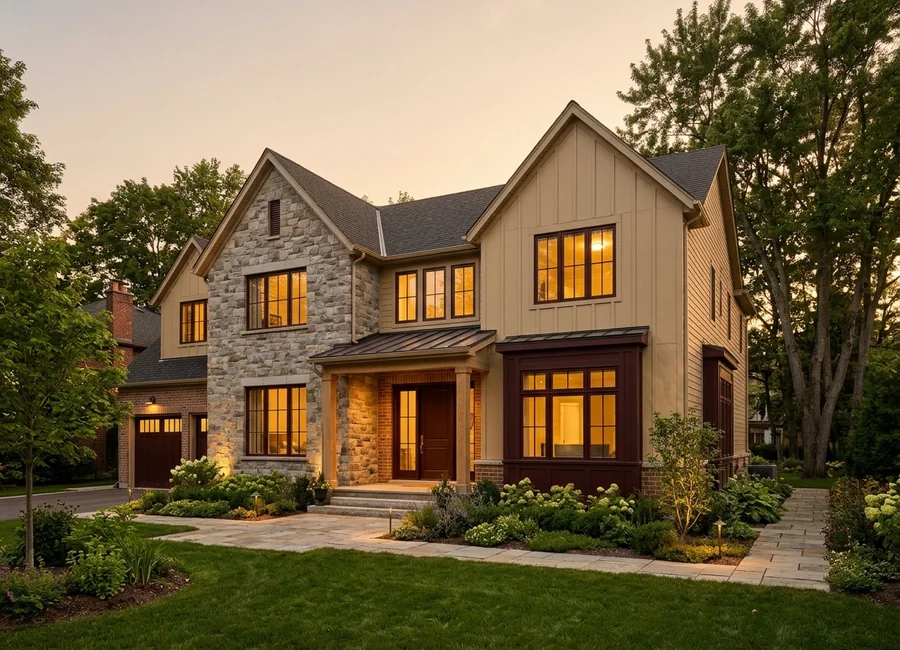
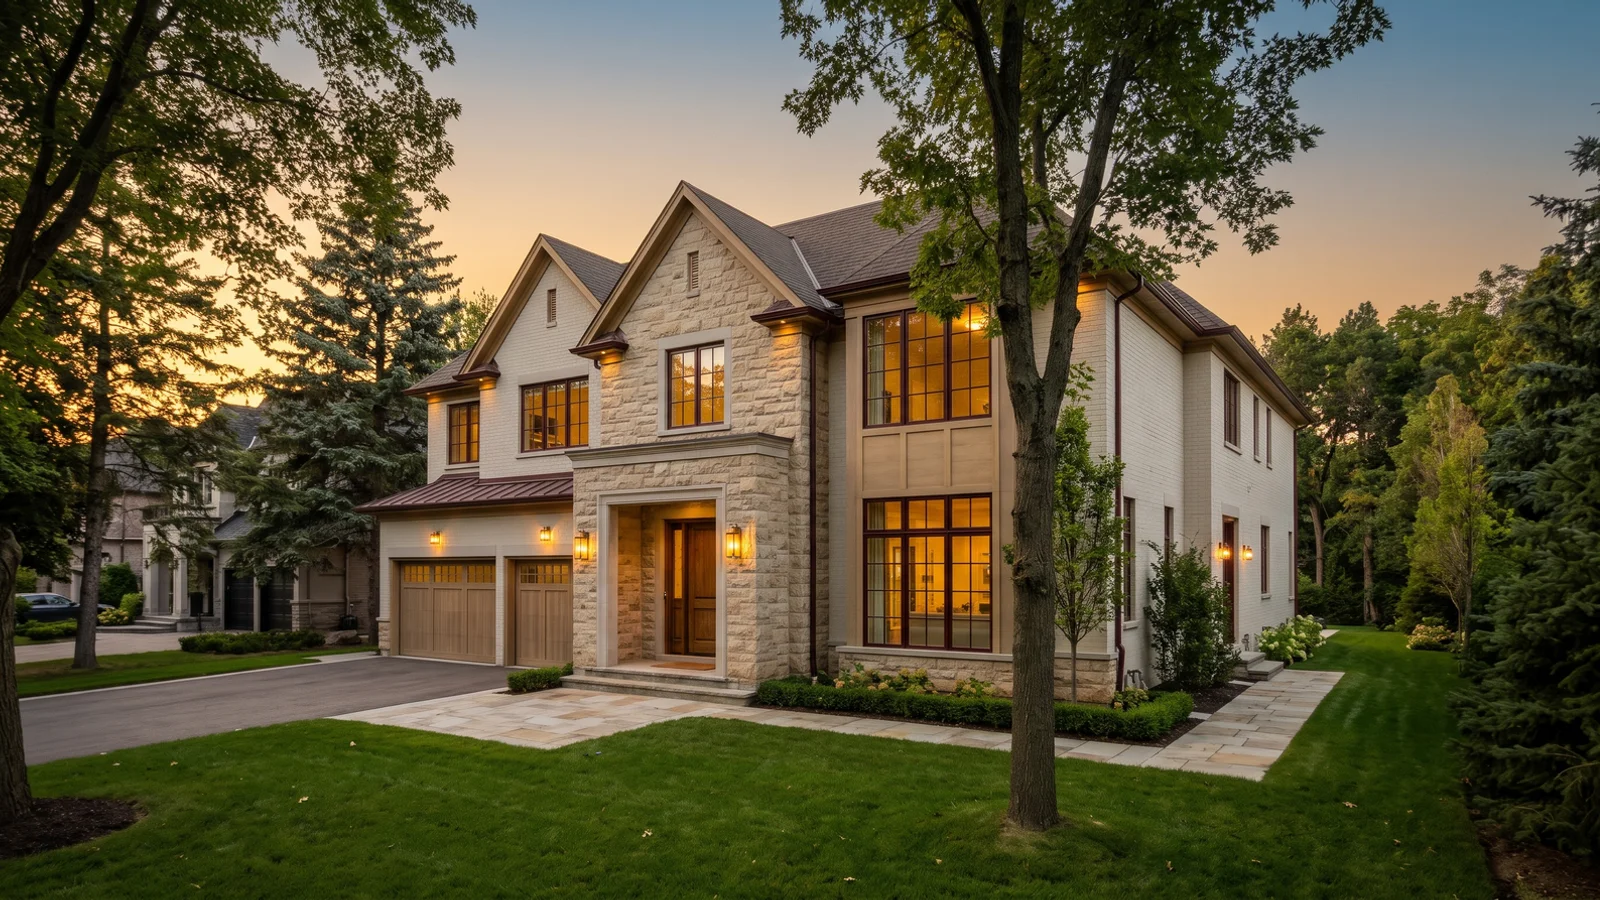
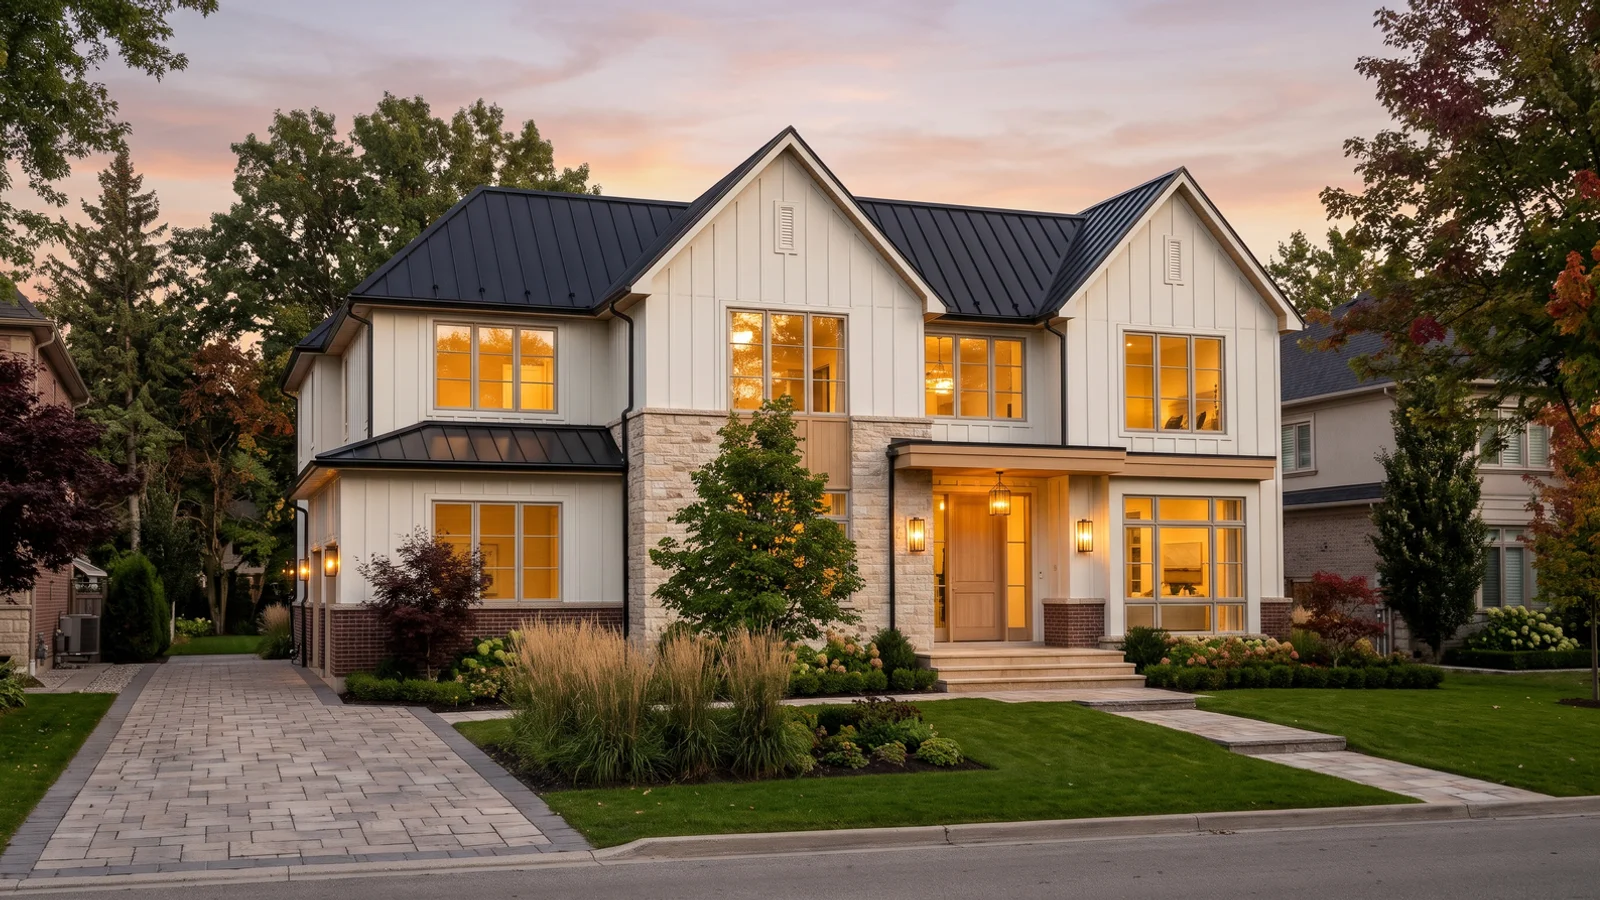
The most requested style. Stone or brick with painted siding, simple rooflines and large windows. Our Clearview transitional, 3,600 sq ft at $1.38M, is a typical example.
Modern farmhouse and Net Zero homes
Board-and-batten, standing seam roofs and covered porches, often on larger West Oak Trails and Palermo lots with good solar orientation. Our West Oak Trails farmhouse beat its blower door target.
Craftsman and traditional homes
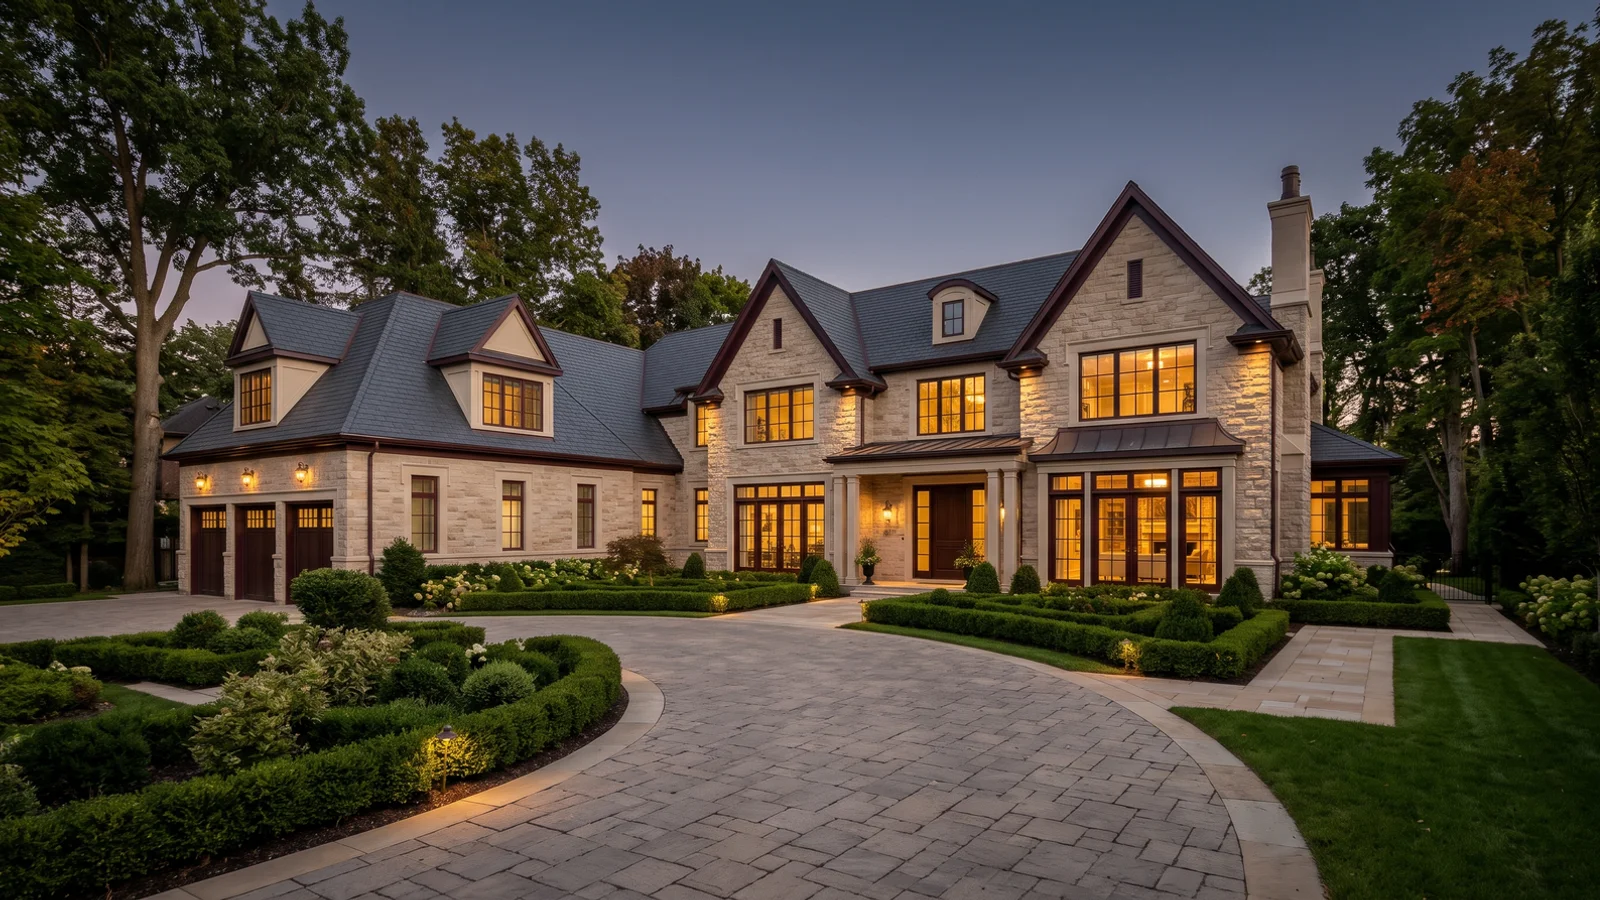
Deep porches, tapered columns and detailed trim, popular in Westmount and Clearview. See our Georgian and traditional service for more.
When Is a Turnkey Build the Right Choice?
Turnkey suits owners who want budget certainty and a clear finish line. If you know the size and style you want and you would rather not manage dozens of separate decisions and suppliers, turnkey keeps the project simple. If you want every detail drawn from scratch with no fixed selections program, our luxury or design-build services may suit you better.
How Much Does a New Custom Home Cost per Square Foot?
| Home size | Typical turnkey range | Per sq ft (approx.) |
|---|---|---|
| 3,500 sq ft | $1.5M-$1.9M | $430-$540 |
| 4,500 sq ft | $1.9M-$2.6M | $420-$580 |
| 5,500 sq ft | $2.4M-$3.5M | $440-$640 |
Ranges cover design, permits, construction and landscaping, before land, HST and development charges.
Which Codes and Standards Apply?
Every home is engineered to the Ontario Building Code Part 9, which covers structure, fire safety, ventilation and energy for houses. Our standard spec goes further and meets Toronto Green Standard Tier 1 for Net Zero Ready qualification, confirmed by energy modelling during design and an ACH50 blower door test before drywall and at completion. Electrical work is inspected by the Electrical Safety Authority at rough-in and final. Permits go to Oakville Planning Services through our in-house expeditor, typically arriving in 16 to 20 weeks. Before you move in, we complete the Tarion Pre-Delivery Inspection with you, and the home carries the 7-year structural, 2-year mechanical and 1-year workmanship warranty.
Turnkey Custom Home vs Developer New Build
A developer home is faster to buy but comes with a fixed plan, a smaller lot and builder-grade finishes in most north Oakville subdivisions. A turnkey custom home is designed around your family, built on your lot, and typically built to a higher energy standard. Both carry Tarion coverage. If you want the certainty of a fixed price with the freedom of a custom plan, turnkey is the middle ground.