Custom Home Builder Oakville provides modern custom homes, contemporary teardown rebuilds, modern waterfront homes and flat-roof design-build throughout Oakville and Halton, backed by 21+ years combined Oakville and Halton design-build. An Oakville modern home builder has to be good at two things that pull in opposite directions: big glass and strict rules. We plan both from the first sketch.
What Is a Modern Custom Home?
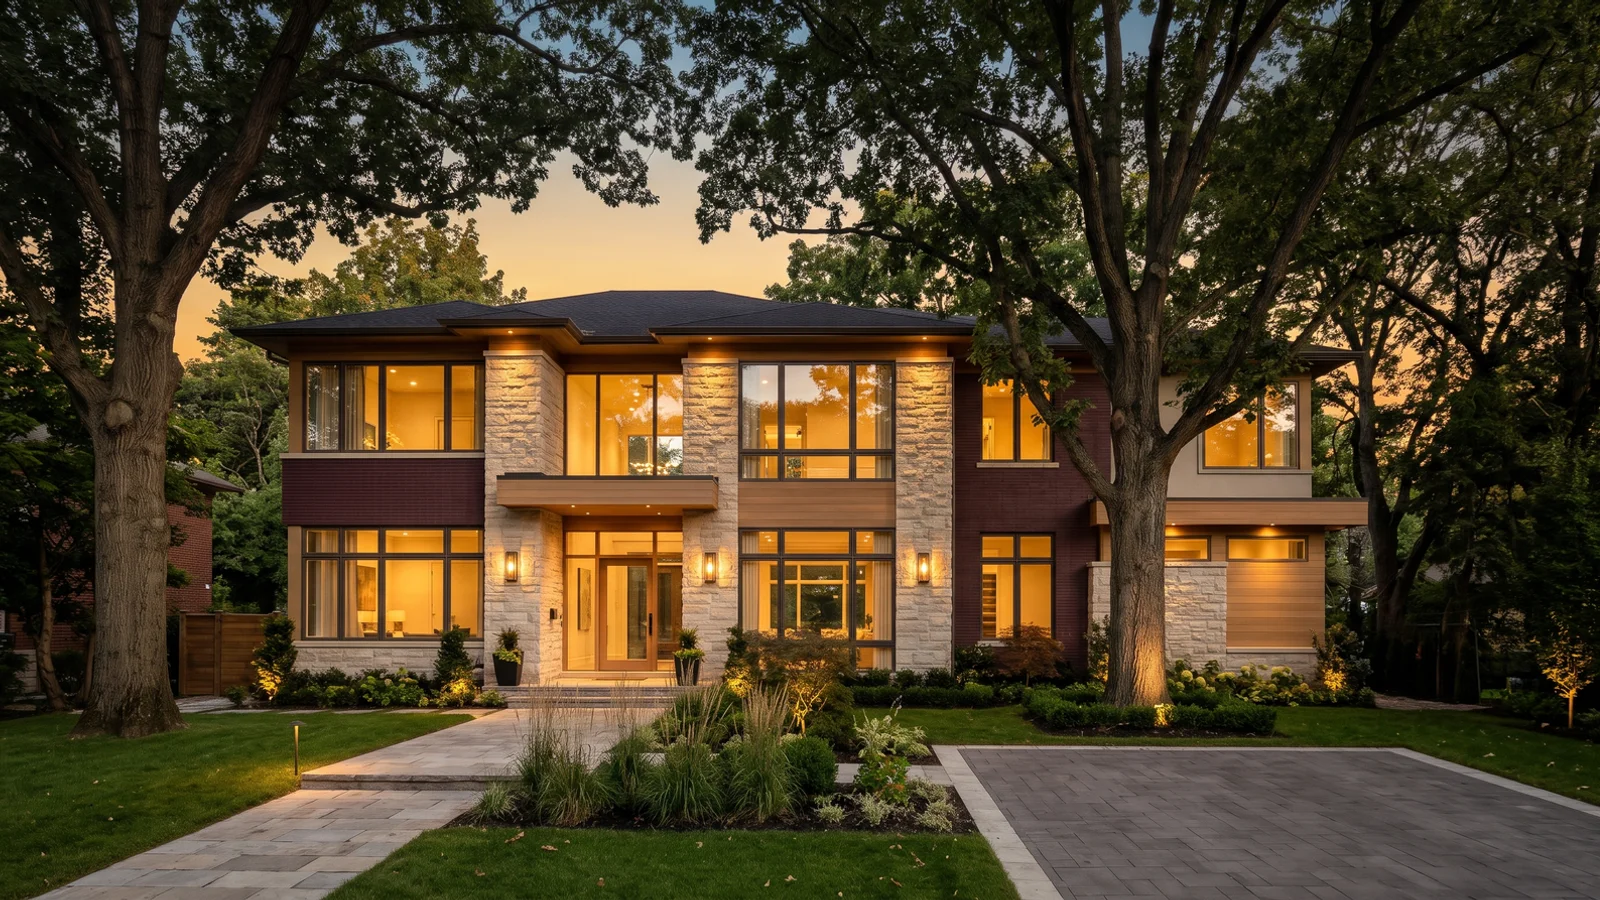
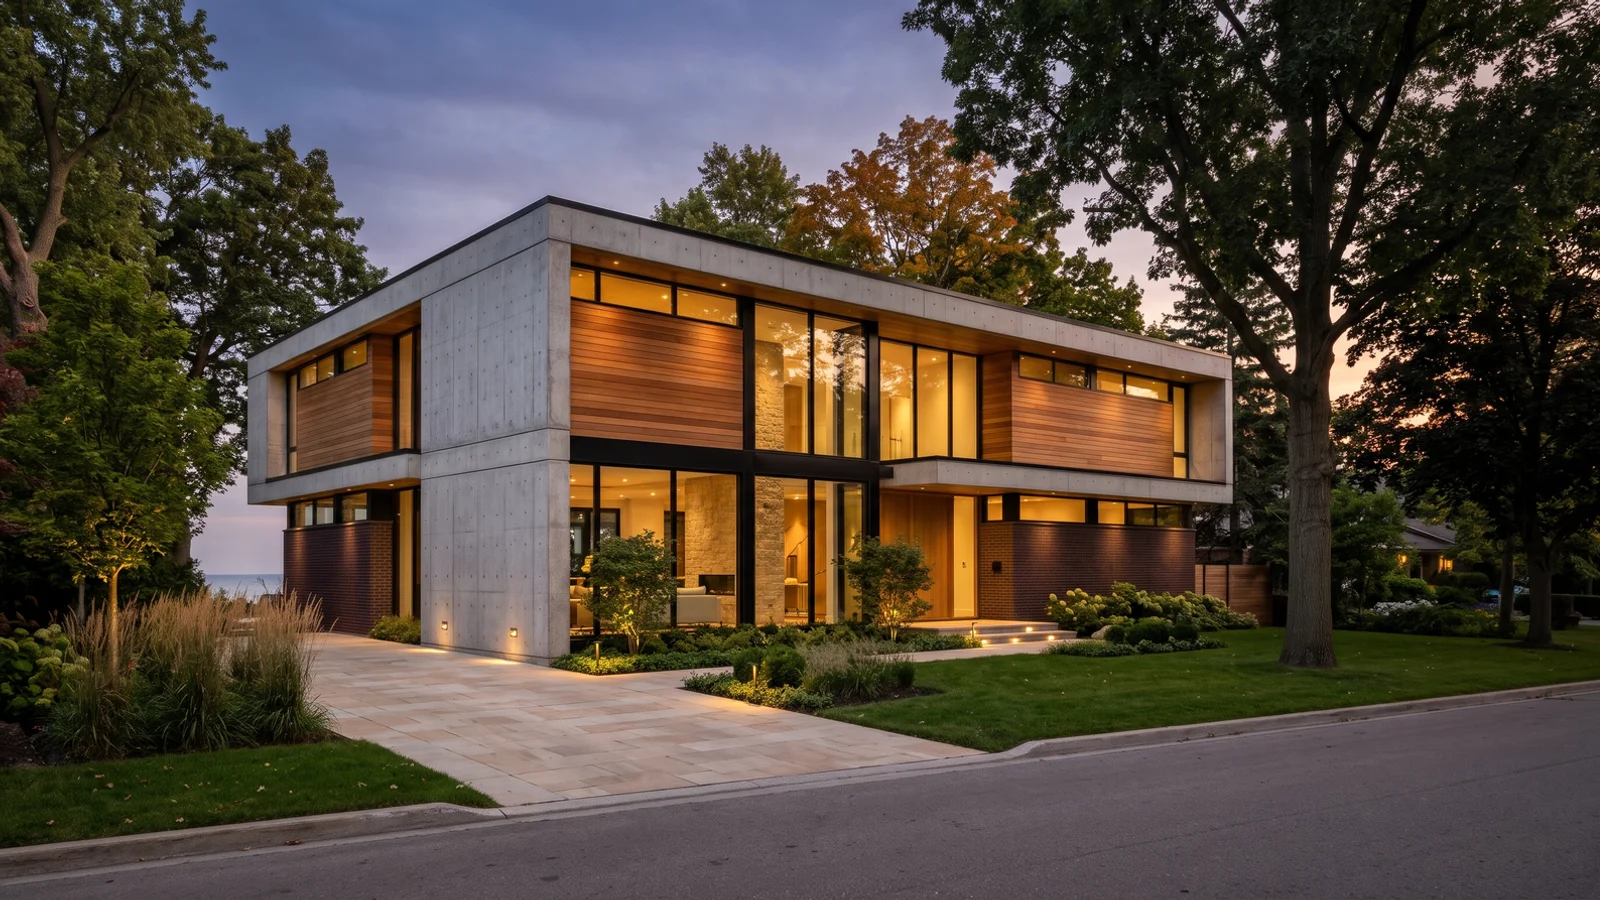
A modern or contemporary custom home uses simple geometric forms, flat or low-slope roofs, large areas of glass and a restrained palette of materials. Inside, it usually means open, light-filled living spaces that connect to the garden.
In Oakville, modern design meets a specific set of rules. Zoning By-law 2014-014 measures flat-roof height differently from pitched roofs. Side-yard setbacks limit how much glass can face neighbours. Heritage districts restrict contemporary design on certain streets. A modern home that ignores these rules ends up in a variance hearing or a redesign. One that respects them goes straight to permit.
Types of Modern Homes We Build
Flat-roof modern
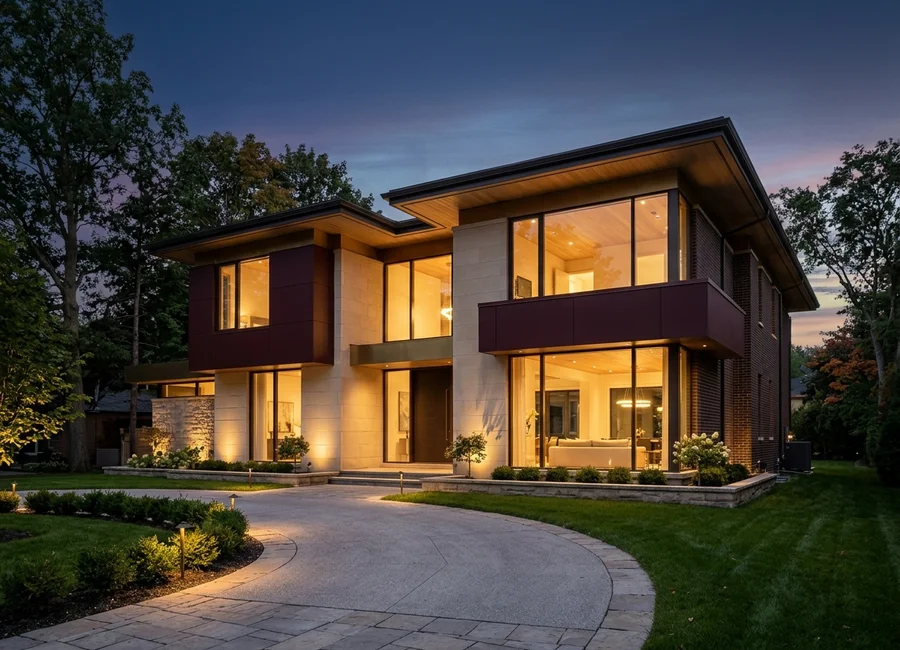
The classic contemporary form, two storeys with a flat roof and parapet, often clad in a mix of stone, wood and metal. Popular in Palermo and north Oakville. Our Palermo modern, 4,100 sq ft at $1.72M, fit the height limit without a variance.
Modern teardown rebuild
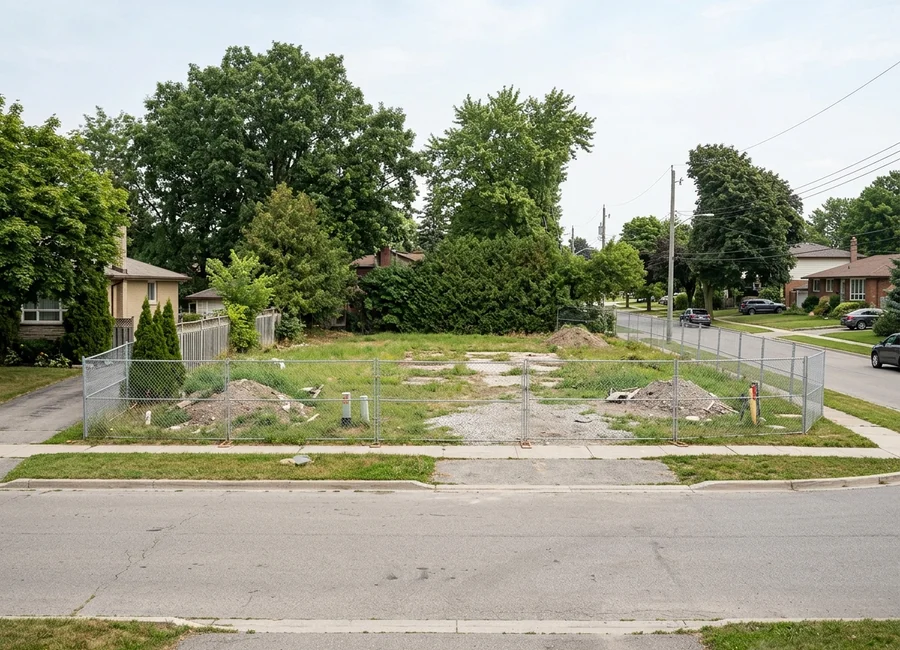
Replacing an older house on a mature lot with a modern home, common in Morrison and Westmount. Graham K.’s Morrison modern replaced a 1950s bungalow and came in at the contract price.
Modern waterfront
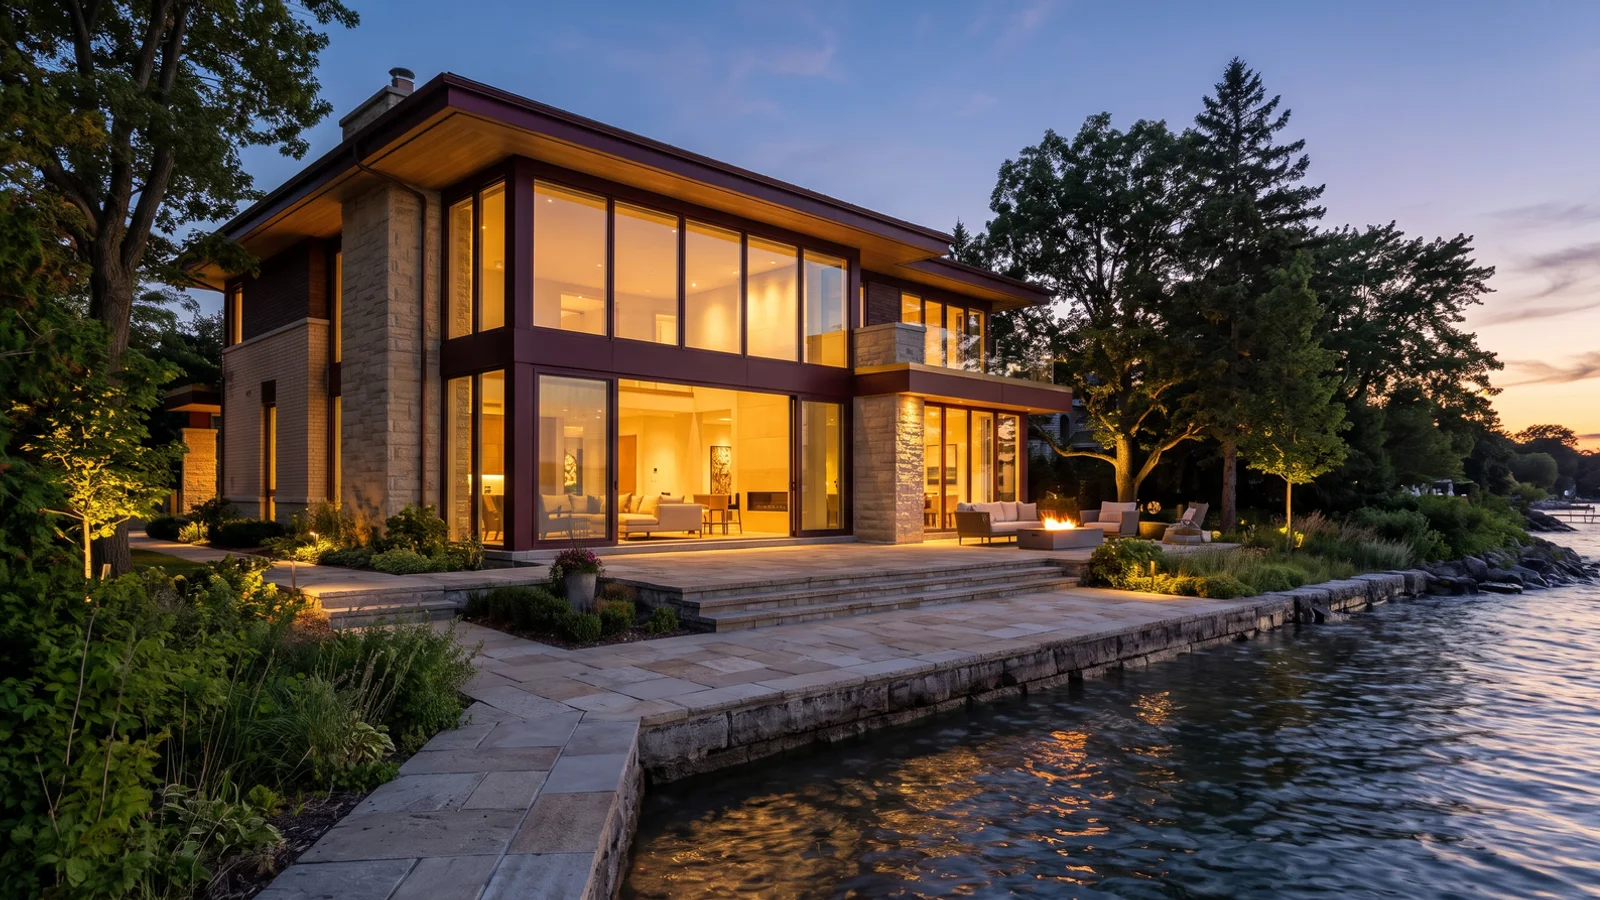
Curtain wall glazing and cantilevered terraces facing Lake Ontario in Bronte. These combine modern design with Conservation Halton shoreline engineering.
When Is Modern Design a Good Fit?
Modern design works well on lots with a view or a private garden to open toward, on streets without heritage restrictions, and for owners who value light and open space. It also suits Net Zero Ready construction, because simple forms are easier to insulate and seal. It is a harder fit inside heritage districts, where Heritage Oakville may prefer traditional forms.
How Much Does a Modern Custom Home Cost?
| Component | Typical range | Notes |
|---|---|---|
| Glazing package | $120K-$500K | Window walls and sliding systems cost most |
| Steel and cantilevers | $40K-$180K | Includes thermal breaks |
| Cladding (metal, concrete, wood) | $80K-$300K | Standing seam, architectural concrete |
| Flat roof assembly | $40K-$120K | Membrane, insulation, drainage |
| House construction | $450-$700 per sq ft | Overall build cost |
Our modern homes typically land between $1.7M and $4.2M.
Which Rules Apply to Modern Homes in Oakville?
Zoning By-law 2014-014 governs height, including how it is measured for flat roofs, plus setbacks, lot coverage and residential floor area. Where a design needs relief, the Committee of Adjustment hears minor variance applications. The Ontario Building Code Part 9 covers structure, including cantilevers and steel connections, and energy performance, where large glazing areas require careful modelling. Our homes meet Toronto Green Standard Tier 1 for Net Zero Ready qualification. On heritage-affected lots, Heritage Oakville reviews the design, and on shoreline lots Conservation Halton does. Every new home is enrolled with Tarion.
Modern vs Transitional
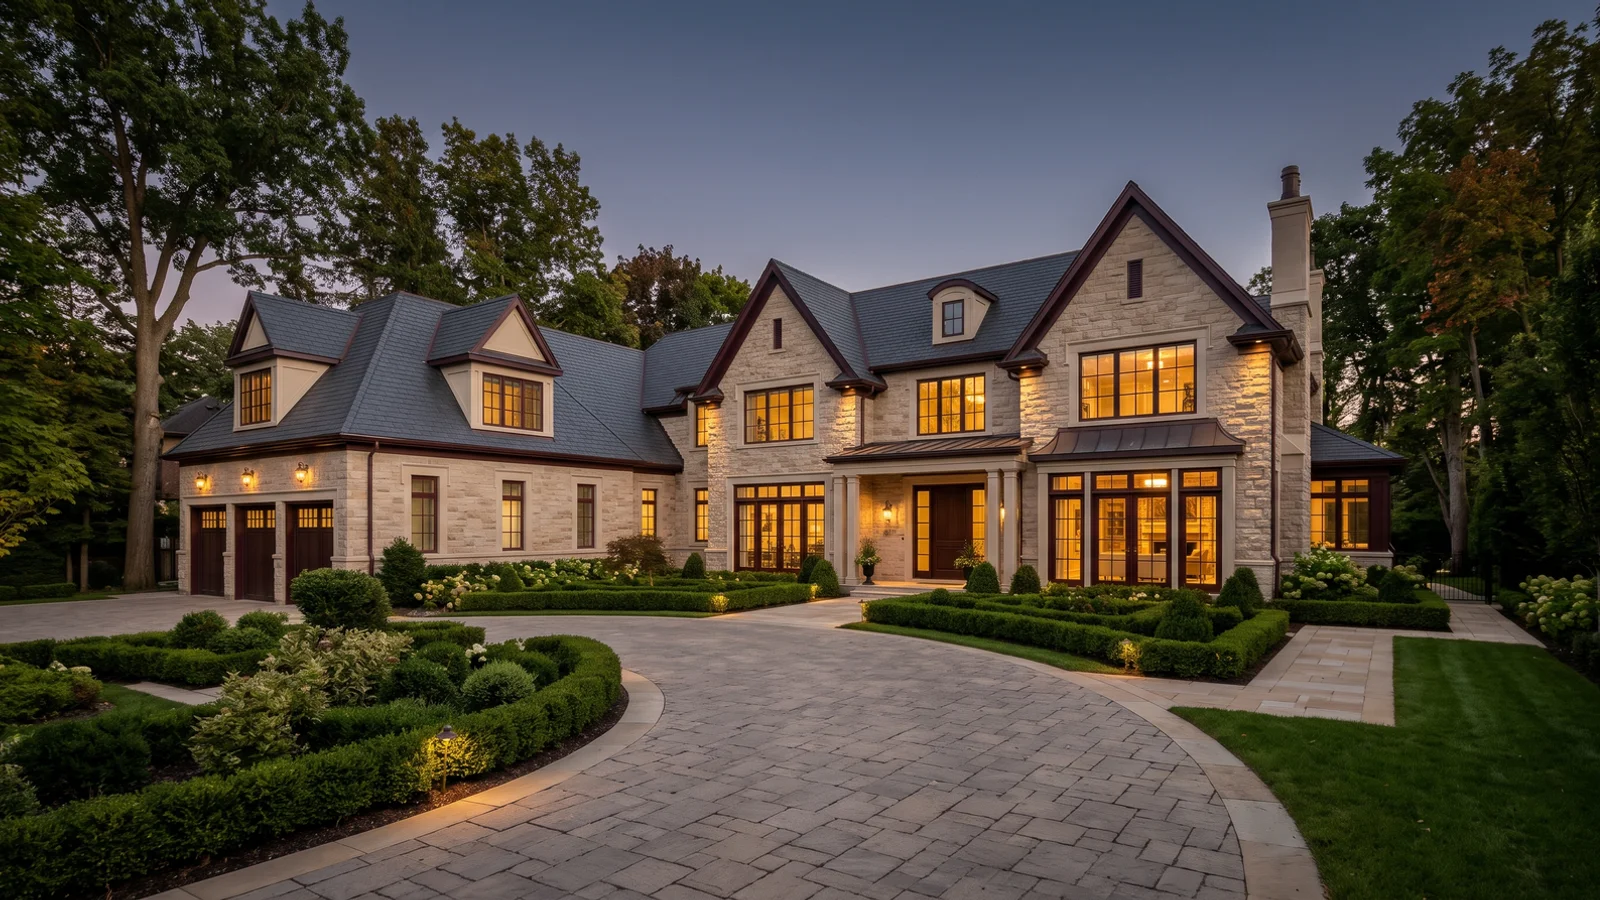
If you like clean lines but your street is traditional, or you want a little more warmth, a transitional home blends modern openness with familiar rooflines and materials. See our Georgian and traditional service for transitional designs. Many clients start with modern and settle on transitional once they see both priced side by side.