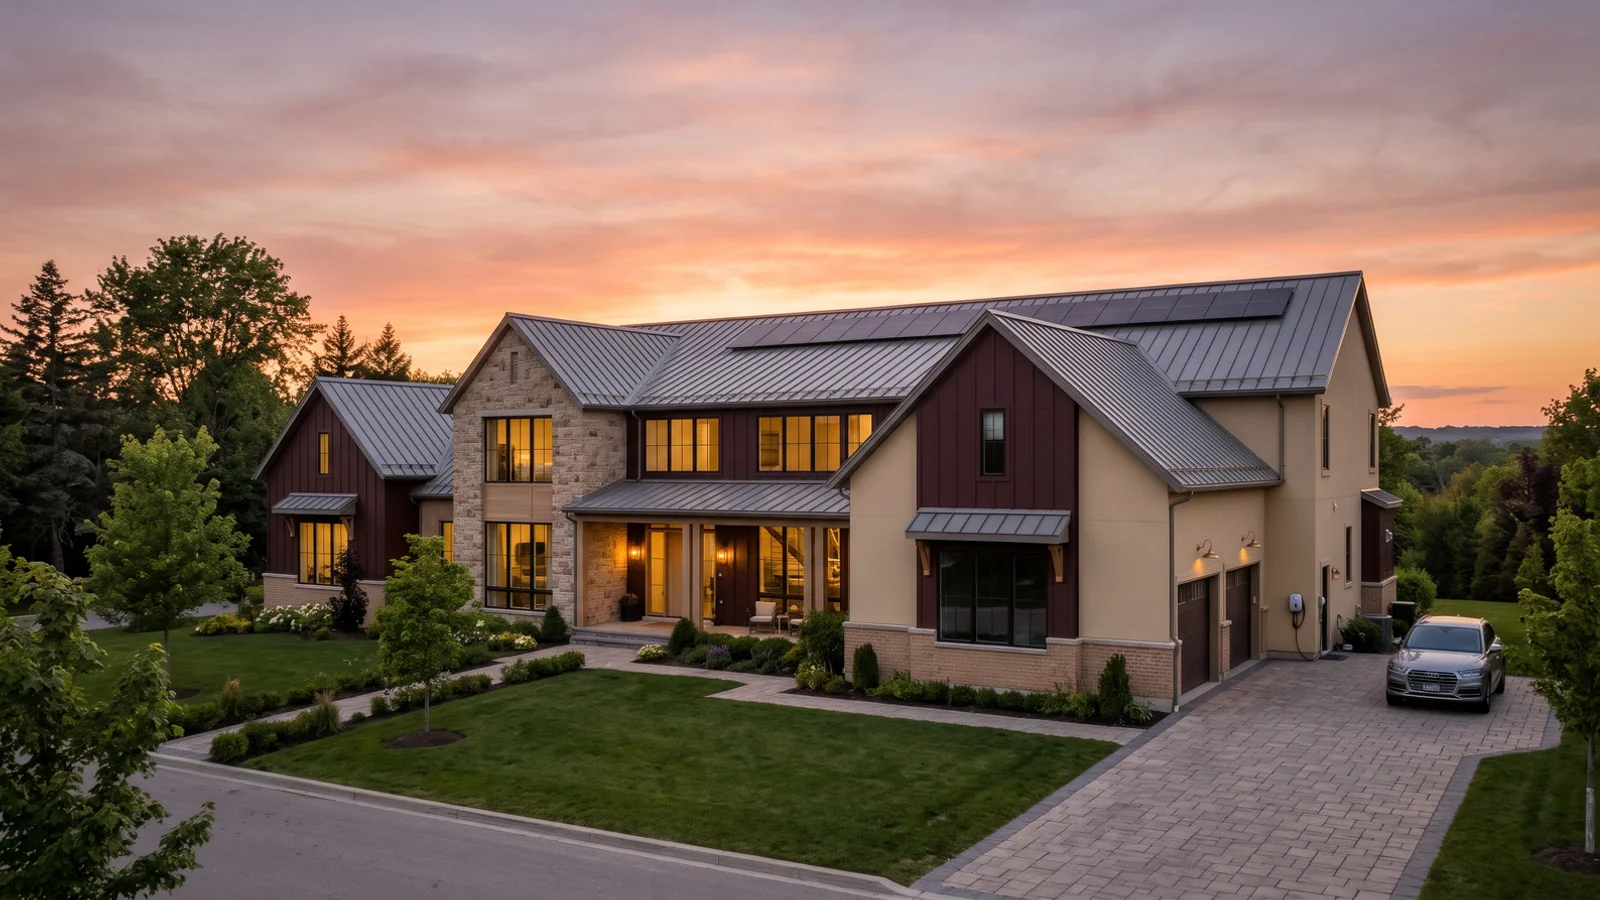
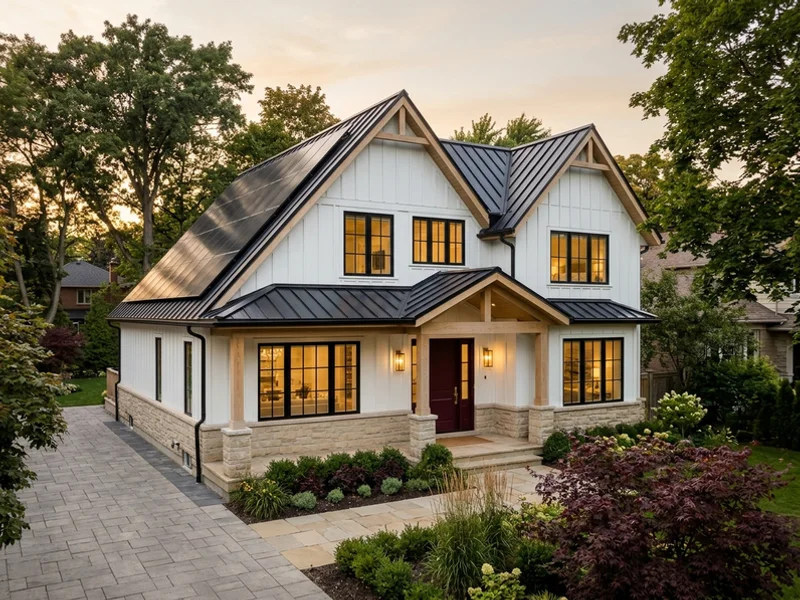
Net Zero Ready farmhouse on a large West Oak Trails lot
West Oak Trails · Northwest Oakville

Custom Home Builder in West Oak Trails, Oakville: Net Zero Ready Homes

Custom Home Builder Oakville provides turnkey new homes, Net Zero Ready farmhouse builds, modern custom homes and design-build contracts throughout West Oak Trails, backed by 21+ years combined Oakville and Halton design-build. Larger northwest lots give room for good orientation, solar-ready roofs and generous plans.

Net Zero farmhouse build value
$1.62M
Farmhouse-contemporary home
4,000 sq ft
Standard energy spec
TGS Tier 1
Blower door tested on every home
ACH50
Private Lot Review

Discreet Assessment and Lot Review

Find out what your lot allows before you spend on drawings. 24-hour callback during business hours.

No obligation. Written lot evaluation before any contract.

Tarion Registered
BCIN Part 9
Conservation Halton Liaison
$5M Liability + WSIB
GOHBA + OHBA
Since 2004
Know the Risks

West Oak Trails Homes Built for Ontario Winters

The local problem

A big new house with winter heating bills to match

The larger lot lets you build big, but a large conventional house can cost a lot to heat through a long winter.

Why it happens Oakville sits on the Dfa/Dfb humid continental line with about 81 cm of snow a year, so heating dominates energy use, and a bigger floor plan on a newer lot magnifies every air leak.

What we do Our new custom home construction spec is Net Zero Ready to Toronto Green Standard Tier 1, with energy modelling during design and blower door testing before drywall.

Trap 01 · Overlapping rules

Three regulatory layers on one lot

Zoning By-law 2014-014, the Halton Region Official Plan and heritage rules can all apply to one property. A design that passes zoning can still fail heritage or conservation review.

Trap 02 · Hidden hazard limits

Part of the lot is not buildable

Creek, ravine and Lake Ontario lots fall under Conservation Halton. Buyers who skip the check can find 25 to 40 percent of the lot undevelopable after they close.

Trap 03 · Permit resubmissions

A 45 percent revision rate

About 45 percent of first submissions in Oakville come back for revision. Each round can add 12 to 18 weeks when structural, energy and site plan reviews are not pre-coordinated.

Local Lot Stock

Large-Lot Building in West Oak Trails

West Oak Trails suits clients who want a home that performs as well as it looks. The larger lots leave space to orient the house for winter sun, fit a solar-ready roof and plan a long, practical floor plan. Oakville averages about 81 cm of snow a year, so heating is the load that matters, and our standard spec meets Toronto Green Standard Tier 1 for Net Zero Ready qualification. Daniel M. expected a fight over the cost of Net Zero Ready. It was already the standard spec, his blower door number beat the target, and his first winter heating bill was a fraction of the old house.

Northwest Oakville Lot Stock

West Oak Trails sits in northwest Oakville, between Westmount and the Bronte Creek corridor, with Dundas Street West to the north. Most of the area was built in the 1990s and 2000s, and it includes some of the larger suburban lots in Oakville.

Larger lots, better orientation. Wider frontages and deeper yards let us turn living spaces toward the south, keep glazing balanced, and lay out a roof that can carry solar panels later. That is the starting point for a Net Zero Ready new custom home.

Creek-corridor edges. Lots near the Fourteen Mile Creek and Bronte Creek corridors can fall inside Conservation Halton's regulated area. The lot evaluation checks regulated-area mapping before design.

Practical family layouts. Many clients here want a main-floor guest suite, a large mudroom from the garage and a finished lower level. The Zoning By-law 2014-014 floor area and coverage limits decide how much fits.

We reach sites from Dundas Street, Third Line and Bronte Road.

Permit Caveats

Permit and Energy Spec Notes

  • 01 Zoning By-law 2014-014 envelope
  • 02 Conservation Halton where lots near creek corridors
  • 03 Energy modelling for TGS Tier 1
  • Zoning By-law 2014-014 envelope. Setbacks, coverage and height define the box, and the floor area cap sets the final size.
  • Conservation Halton near creek corridors. If the lot touches regulated-area mapping, grading and stormwater need a Conservation Halton permit, started during design.
  • Energy modelling for TGS Tier 1. We model the house during design to confirm it meets the standard, then test it. A blower door test measures airtightness in ACH50; the target is set in the model and checked before drywall and at completion.
  • Mechanical system. A cold-climate heat pump and an ERV are standard, so the house heats and cools efficiently and breathes properly. Electrical Safety Authority inspections and Tarion PDI complete the sign-off.
The Process

Design, Model, Test, Build

Signed design agreement to occupancy typically takes 16 to 22 months.

  1. 01

    Written lot evaluation

    Zoning envelope, Conservation Halton and heritage flags, trees and a realistic budget before any deposit.

    About 2 weeks
  2. 02

    Design + variance decisions

    Our Head of Design draws to the measured envelope and decides early whether a minor variance is worth seeking.

    8-12 weeks
  3. 03

    Permits in 16-20 weeks

    Our in-house expeditor submits a pre-coordinated package to Oakville Planning Services and every other agency.

    16-20 weeks total
  4. 04

    Construction with 5 draws

    Permit, excavation, framing, mechanical rough-in and occupancy draws, with weekly photo updates from your PM.

    12-16 months
  5. 05

    Tarion-registered handover

    Pre-Delivery Inspection, Tarion registration and keys. Warranty calls go to the same team.

    Handover

See Your Home's Energy Model First

The only payment before contract is the written lot evaluation. After that, a fixed price with five progress draws, and no change order without your signature.

Project Examples

Recent Work on This Lot Stock

Three examples of what we build here. Exact addresses kept private for our owners.

Example 01

Net Zero Ready farmhouse

$1.62M build value · 4,000 sq ft

Board-and-batten, a standing seam roof and a heat-pump system. The blower door result beat the target and the first winter heating bill was a fraction of the old house.

Example 02

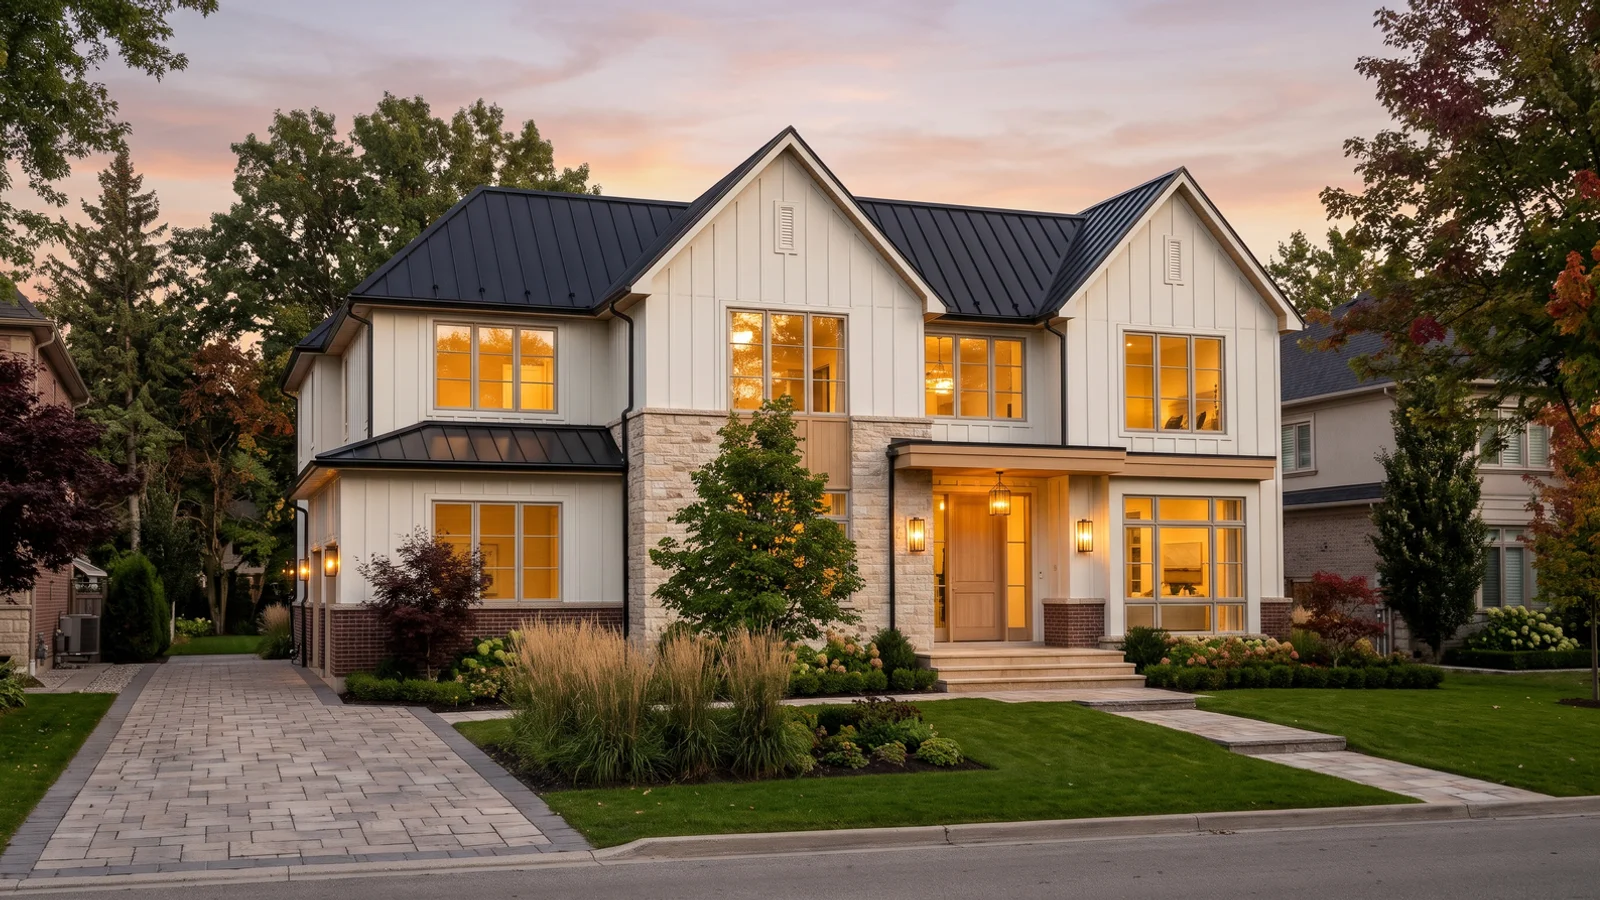
Modern family home with solar-ready roof

Solar-ready · TGS Tier 1

A south-facing roof plane sized for future panels, with conduit run during construction so adding them later is simple.

Example 03

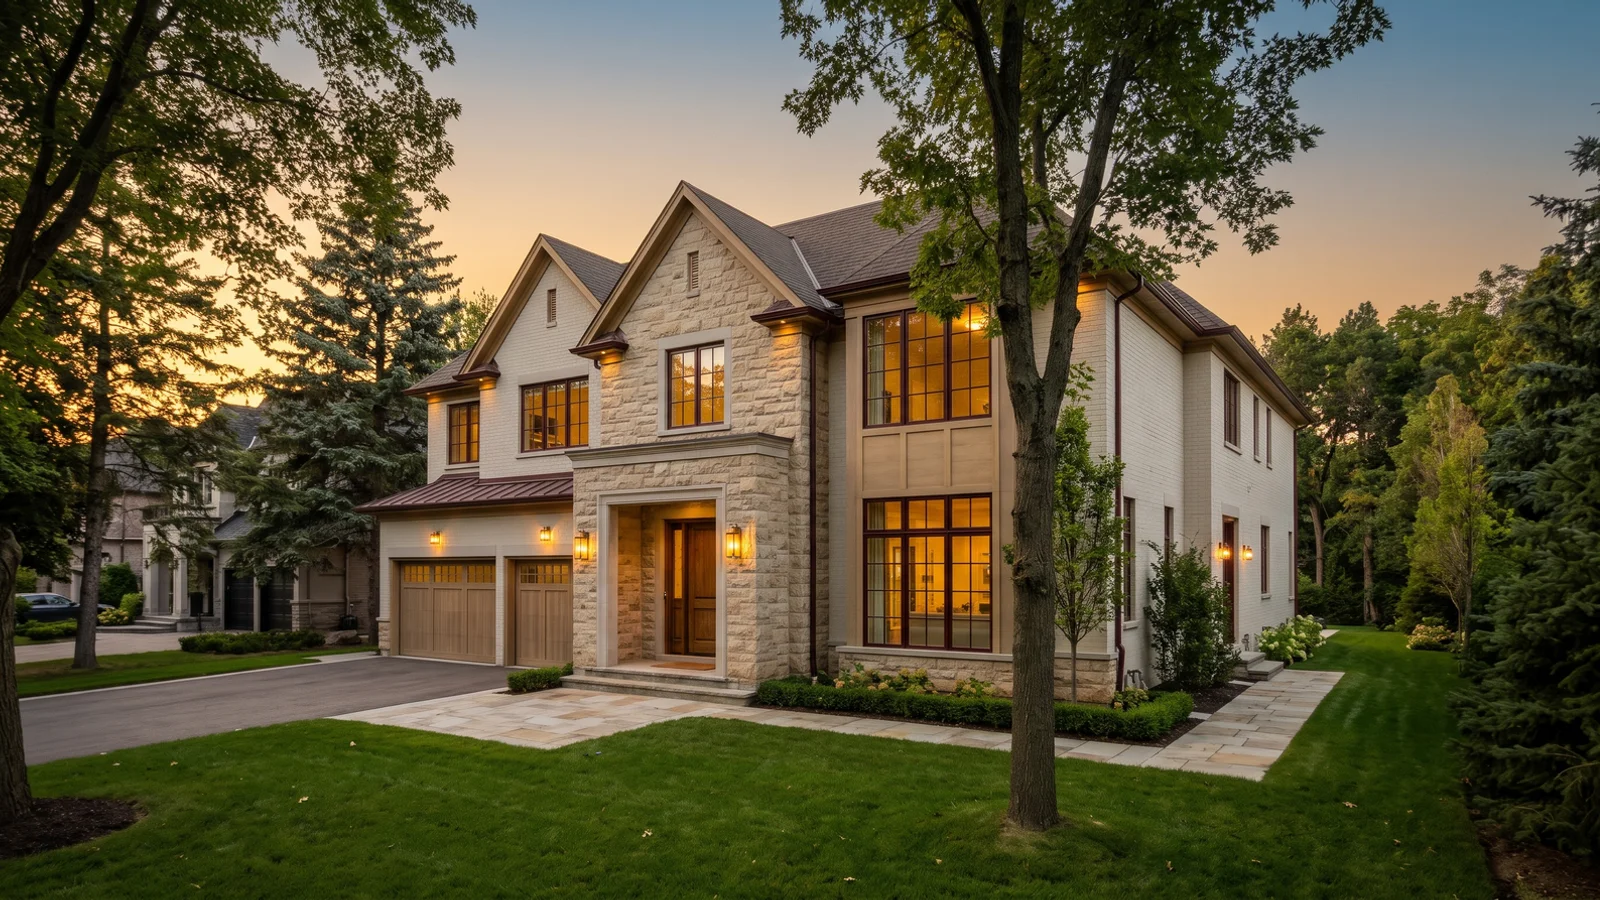
Transitional rebuild on a large lot

Main-floor guest suite

A transitional home with a main-floor suite for visiting parents and a large mudroom from a three-car garage.

Net Zero Ready modern farmhouse in West Oak Trails $1.62M Build Value
West Oak Trails 4,000 sq ft

The West Oak Trails Net Zero Farmhouse

Board-and-batten, a standing seam roof and a cold-climate heat pump built to Toronto Green Standard Tier 1. The blower door result beat the target and the first winter heating bill was a fraction of the old house.

Net Zero farmhouse TGS Tier 1 modelled + tested
New Custom Home Construction
Why Us

Why Northwest Oakville Owners Choose Us

Meet the team
  • Net Zero Ready to Toronto Green Standard Tier 1 is our standard spec, not an upgrade.
  • Energy modelling during design and blower door testing before drywall.
  • Farmhouse-contemporary and modern designs oriented for winter sun.
  • Turnkey pricing including design, permits, construction and landscaping.
  • Fixed price with five progress draws.
  • Tarion 7-2-1 warranty registered before occupancy.
Client Accounts

What Our Clients Say

$1,620K Net Zero farmhouse
“Net Zero Ready was on our list but we expected a fight over cost. It is their standard spec. Our blower door number beat the target and our first winter heating bill was a fraction of the old house.”
Daniel M. West Oak Trails
$1,840K modern waterfront
“Quote in March was price at occupancy in December. Zero change orders. Conservation Halton shoreline setback flagged day one, redesigned, permit-in-hand 17 weeks.”
Michael and Anna T. Bronte
$2,340K Georgian
“Managed every paper with Oakville Planning and Heritage Oakville. We picked finishes. PM Diego knew every detail. One phone call for 13 months.”
Elena V. Old Oakville

Client accounts shared with permission; names shortened for privacy.

Areas Served

Where We Build in West Oak Trails

  • West Oak Trails
  • Northwest Oakville

Postal codes we cover: L6M

Getting to site

Sites are reached from Dundas Street West, Third Line and Bronte Road, with Highway 403 and the QEW a short drive south.

Get directions
Local Questions

West Oak Trails Custom Home FAQ

What does Net Zero Ready mean for a West Oak Trails home?

It means the house is built so efficiently that adding solar panels later could cover most or all of its yearly energy use. With about 81 cm of snow a year in Oakville, heating is the biggest load, so our standard spec meets Toronto Green Standard Tier 1 with an airtight envelope, a cold-climate heat pump and an ERV.

Does Net Zero Ready cost extra?

Not with us. It is the standard spec in every build. The efficient envelope and mechanical system are already in your fixed-price quote.

What do northwest Oakville custom homes cost?

Most homes we build in West Oak Trails run $1.4M to $3M. A 4,000 sq ft Net Zero farmhouse came in at $1.62M.

Do West Oak Trails lots need Conservation Halton permits?

Only some. Lots near the Fourteen Mile Creek or Bronte Creek corridors can fall inside regulated-area mapping. The lot evaluation checks this before design.

Can I add solar panels later?

Yes. We frame and orient a roof plane for panels and run the conduit during construction, so adding them later is a simple job.

Which nearby areas do you serve?

West Oak Trails, Westmount, Glen Abbey, Palermo and the rest of Oakville, plus Burlington and Milton.

Nearby Areas

Neighbourhoods Near West Oak Trails

Building elsewhere? We cover all of Oakville, Halton Region and the west GTA. See every service area or return to Custom Home Builder Oakville.

Begin Your Oakville Build

Plan Your West Oak Trails Home

Talk directly with our principal about zoning, permit timing and a realistic budget. You get a written lot evaluation before any contract, and a 24-hour callback during business hours.

Written Lot Evaluation • Fixed Price • Tarion Registered