Custom Home Builder Oakville provides building permit applications, Committee of Adjustment variances, site plan approvals and demolition permit sequencing throughout Oakville, backed by 21+ years combined Oakville and Halton design-build. An Oakville building permit for a custom home is not a form. It is a coordinated set of drawings, calculations and reports, and the quality of that set decides how long you wait.
What Does an Oakville Custom Home Permit Involve?
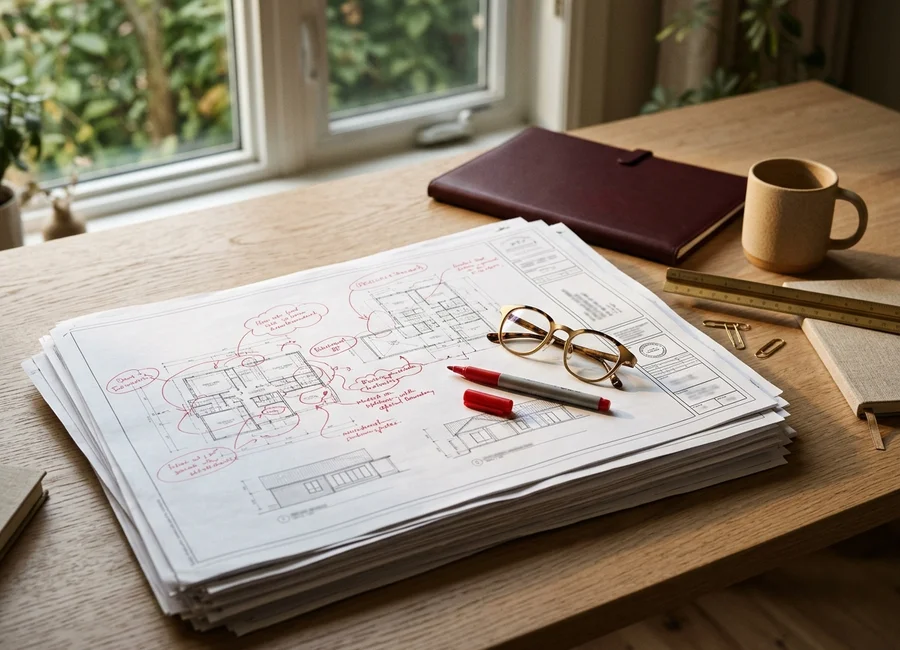
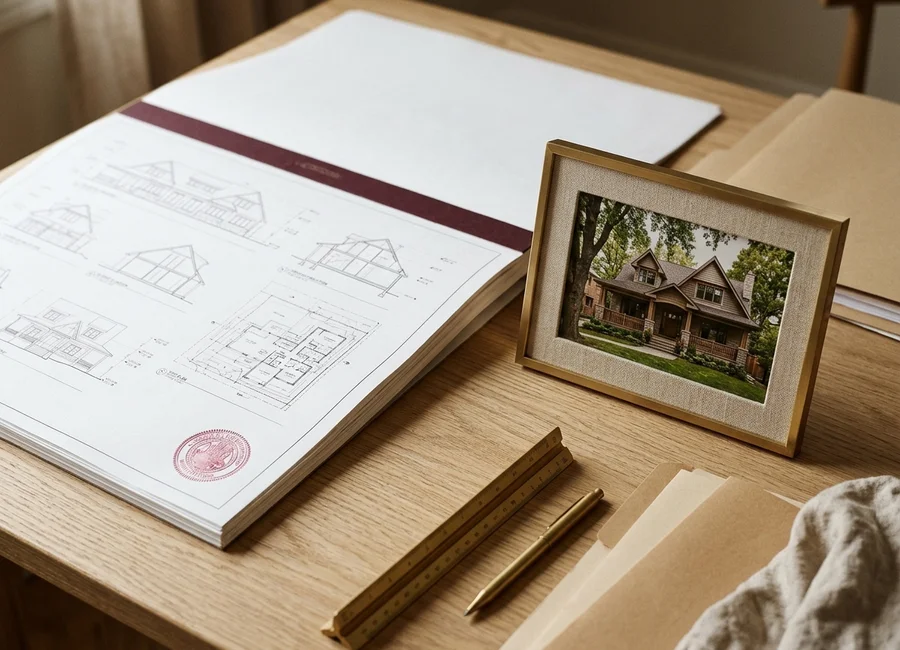
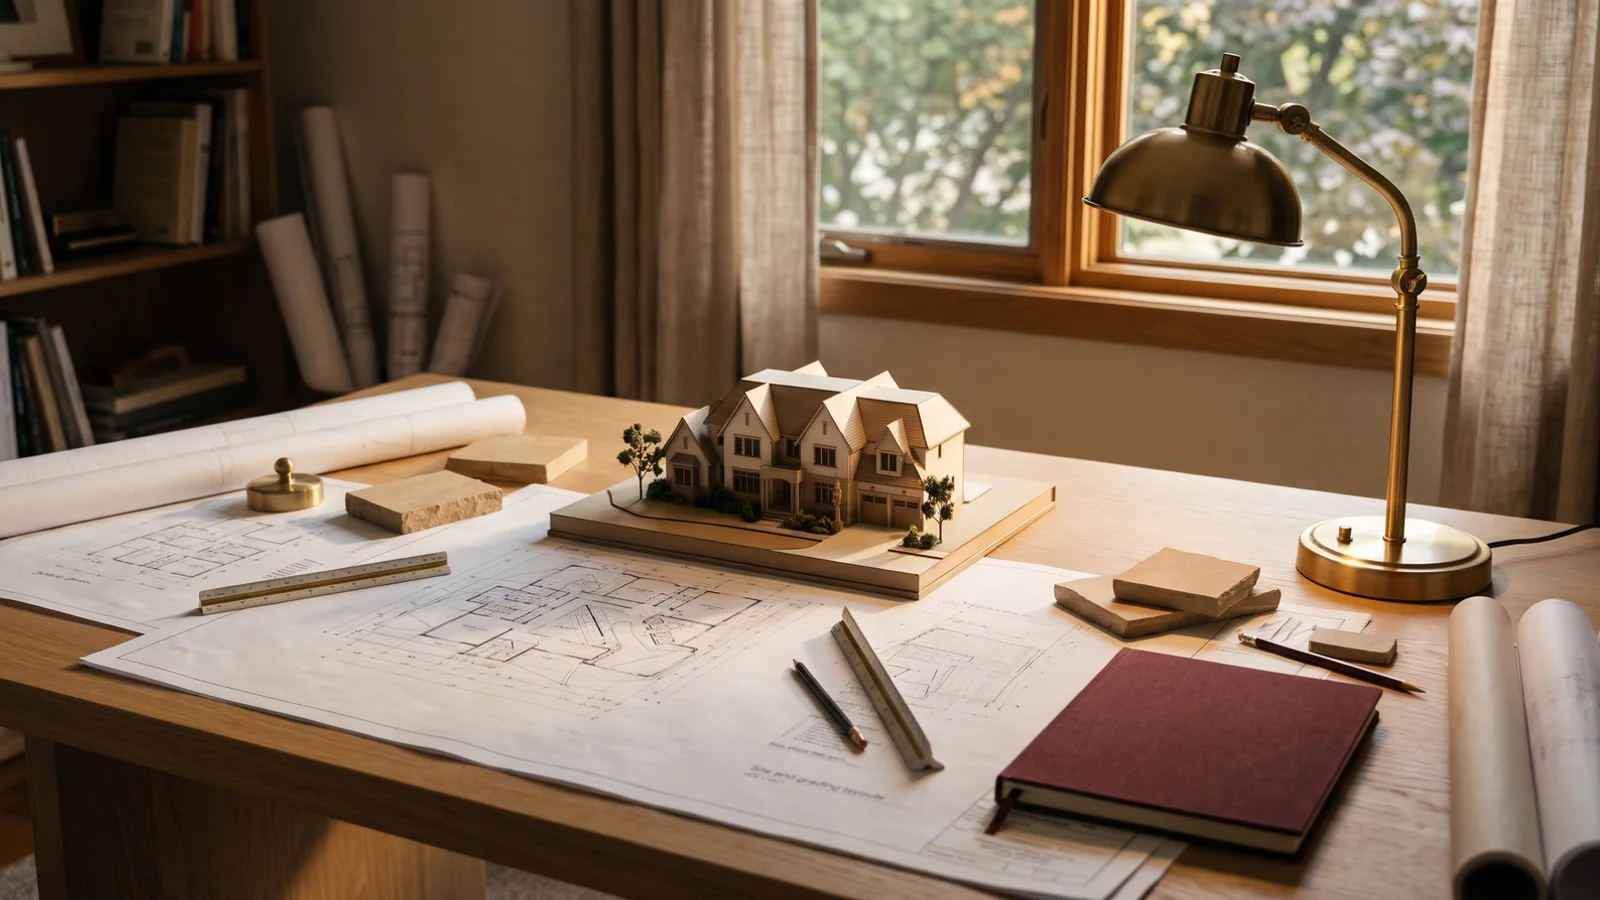
A building permit for a new custom home in Oakville is issued by the Town’s building services under the Ontario Building Code, after the design has been checked against Zoning By-law 2014-014 and any other applicable law. The package usually includes architectural drawings, structural drawings, a site plan with zoning statistics, a grading and drainage plan, mechanical design including HVAC heat-loss calculations, energy compliance documentation and, where relevant, an arborist report, geotechnical report, heritage permit or Conservation Halton permit.
Each piece is reviewed by a different examiner. If the pieces disagree, for example the site plan shows one height and the elevations another, the application comes back with comments. That is the main reason Oakville sees about a 45 percent first-submission revision rate on custom homes.
Types of Permit Work We Handle
As-of-right building permits
Designs that meet every zoning rule go straight to a building permit. These are the fastest, often well inside our 16 to 20 week window.
Permits with minor variances
When a design needs relief, such as a deeper porch, slightly more coverage or a few centimetres of height, a minor variance from the Committee of Adjustment comes first. We run the variance in parallel with the rest of the design so it does not add the full hearing timeline to your schedule.
Complex-lot permits
Heritage districts, ravine and shoreline lots, and teardowns add Heritage Oakville, Conservation Halton and demolition permits. We sequence them so each approval is in place when the next agency needs it.
When Should You Hire a Permit Expeditor?
You benefit most from an expeditor when the lot has overlays, when the design pushes zoning limits, when you are on a tight schedule because of financing or a home sale, or when a previous submission has already come back. The earlier we are involved, the more time we save, because the fastest permit is one designed to pass.
What Affects Permit Timing and Cost?
| Factor | Effect on timeline | Effect on cost |
|---|---|---|
| As-of-right design | Fastest | Lowest |
| Minor variance | Adds hearing cycle (run in parallel) | Moderate |
| Heritage district | Adds heritage review | Moderate to higher |
| Conservation Halton regulated lot | Adds agency permit first | Higher |
| Site plan approval | Adds review stage | Higher |
| Incomplete first submission | Adds weeks per comment round | Hidden cost |
Which Rules Does Your Permit Have to Meet?
Zoning By-law 2014-014 covers setbacks, lot coverage, height, residential floor area, parking and projections. The Ontario Building Code Part 9 covers structure, fire safety, plumbing, HVAC and energy efficiency, and drawings for Part 9 houses are prepared by BCIN-qualified designers. The Town’s grading and drainage standards apply to every new house. Halton Region policies apply to servicing and development charges. On regulated or heritage lots, Conservation Halton and Heritage Oakville issue their own approvals. After the permit is issued, the Town inspects construction at set stages, and the Electrical Safety Authority inspects the wiring.
Permit Expeditor vs Doing It Yourself
You can submit a permit yourself, but most owners do it once. Our expeditor works with Oakville Planning Services every week and knows what examiners look for. That familiarity, plus pre-coordinated drawings, is the difference between 16 to 20 weeks and 28 or more.