Custom Home Builder Oakville provides Georgian estates, traditional and transitional homes, Craftsman designs and heritage-compatible infill throughout Oakville and Halton, backed by 21+ years combined Oakville and Halton design-build. For a Georgian custom home in Oakville, the difference between convincing and almost-right comes down to proportion and materials. We get both right.
What Defines a Georgian or Traditional Custom Home?
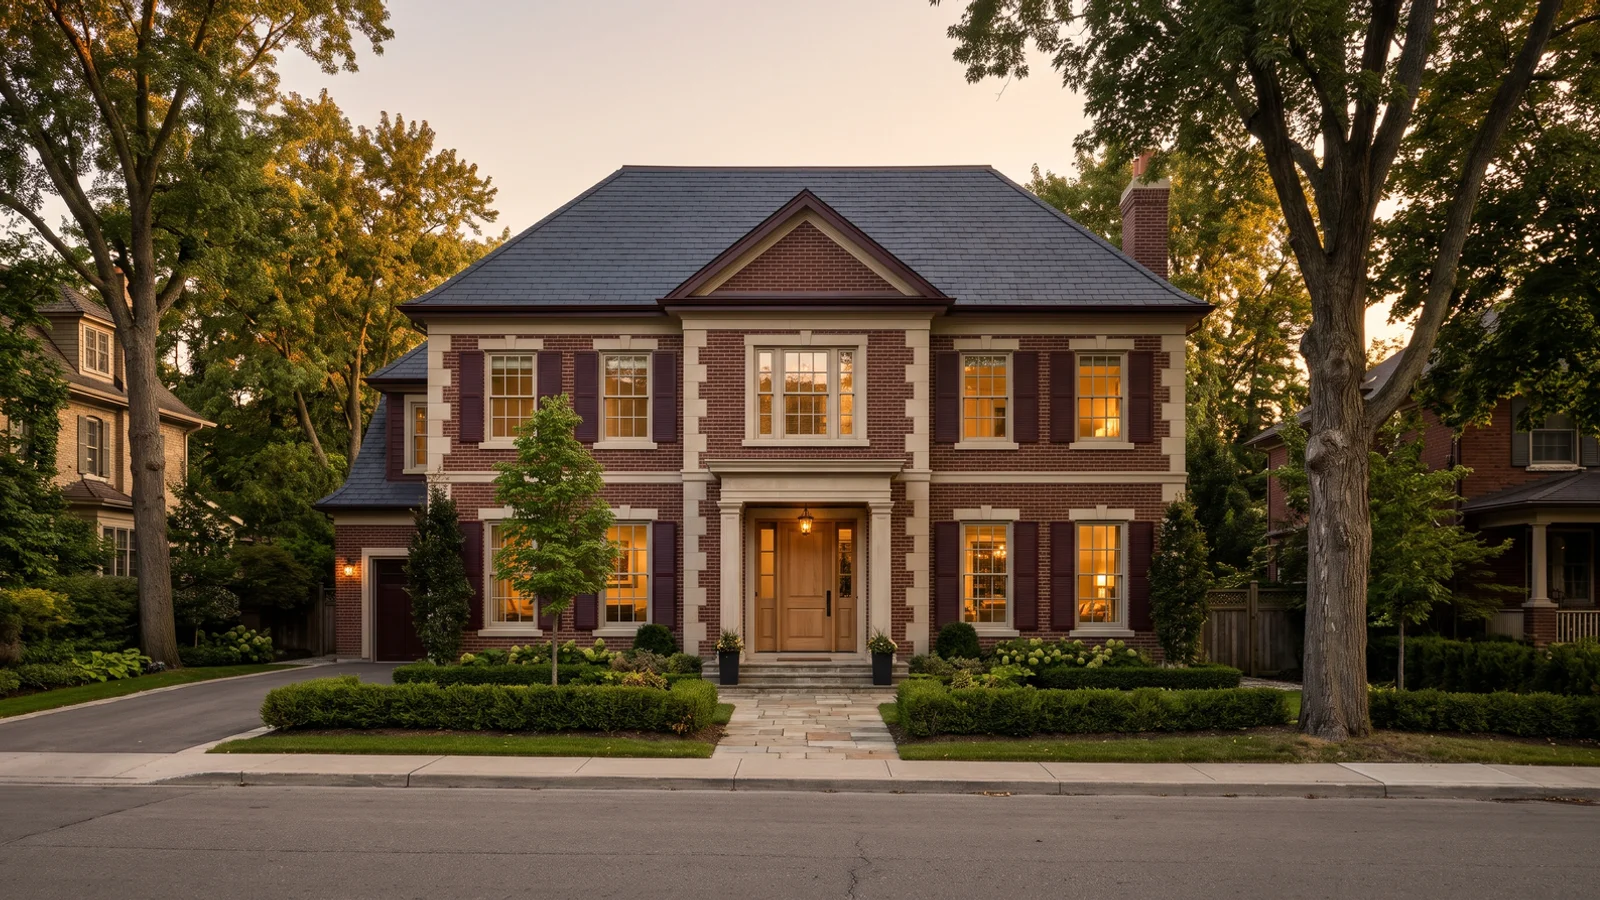
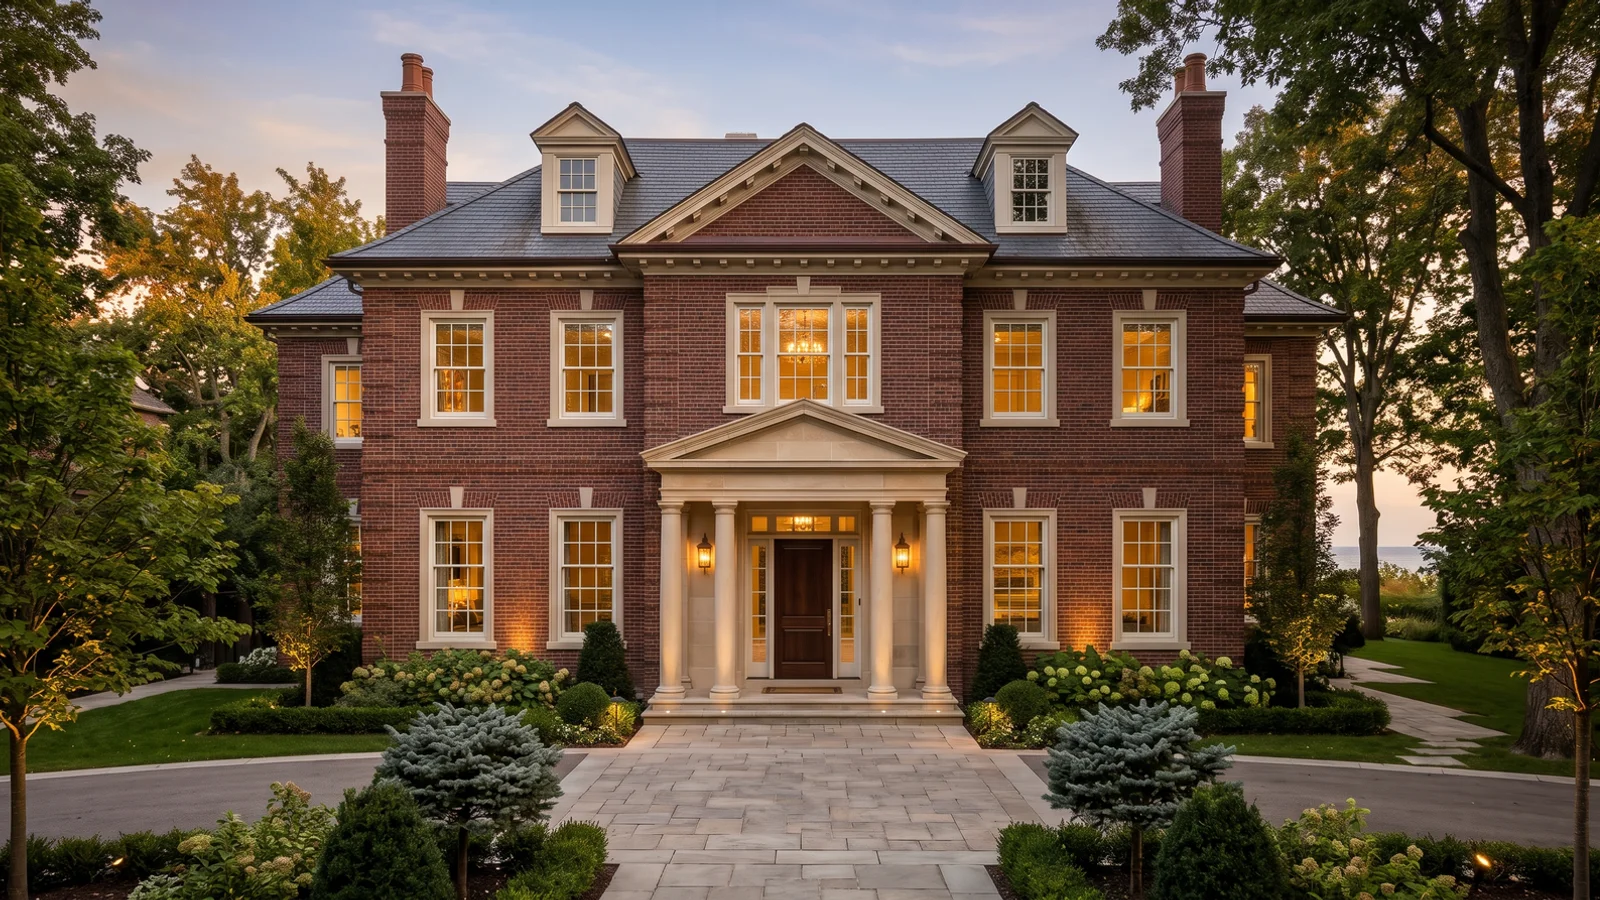
A Georgian home is built on symmetry. The entry sits at the centre, flanked by evenly spaced multi-pane sash windows. The roof is usually hipped or side-gabled, often with chimneys at each end. Details include a portico or pediment over the door, dentil moulding under the cornice and quoins at the corners. Materials are traditionally brick, often laid in Flemish bond, with stone trim.
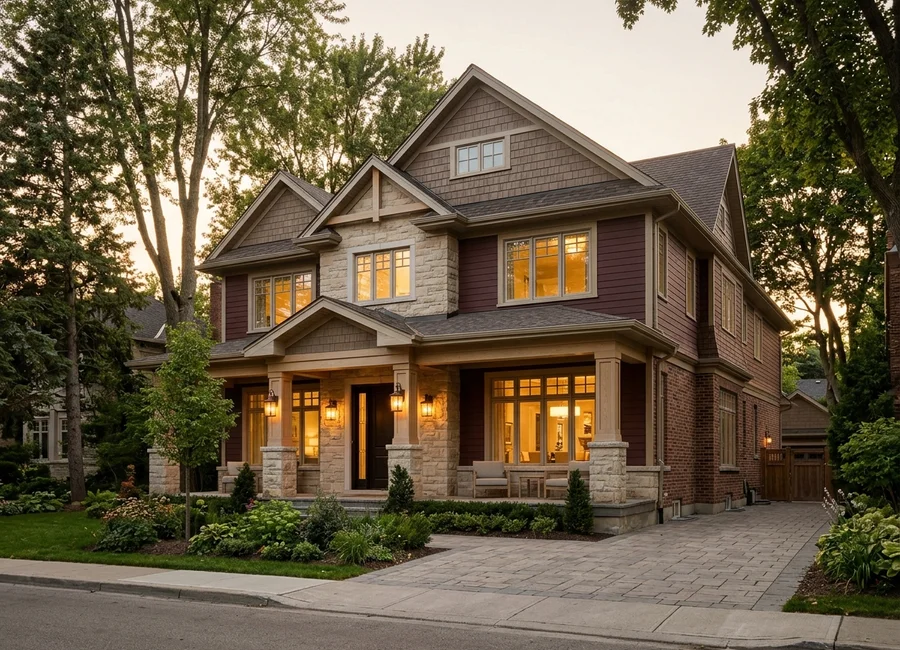
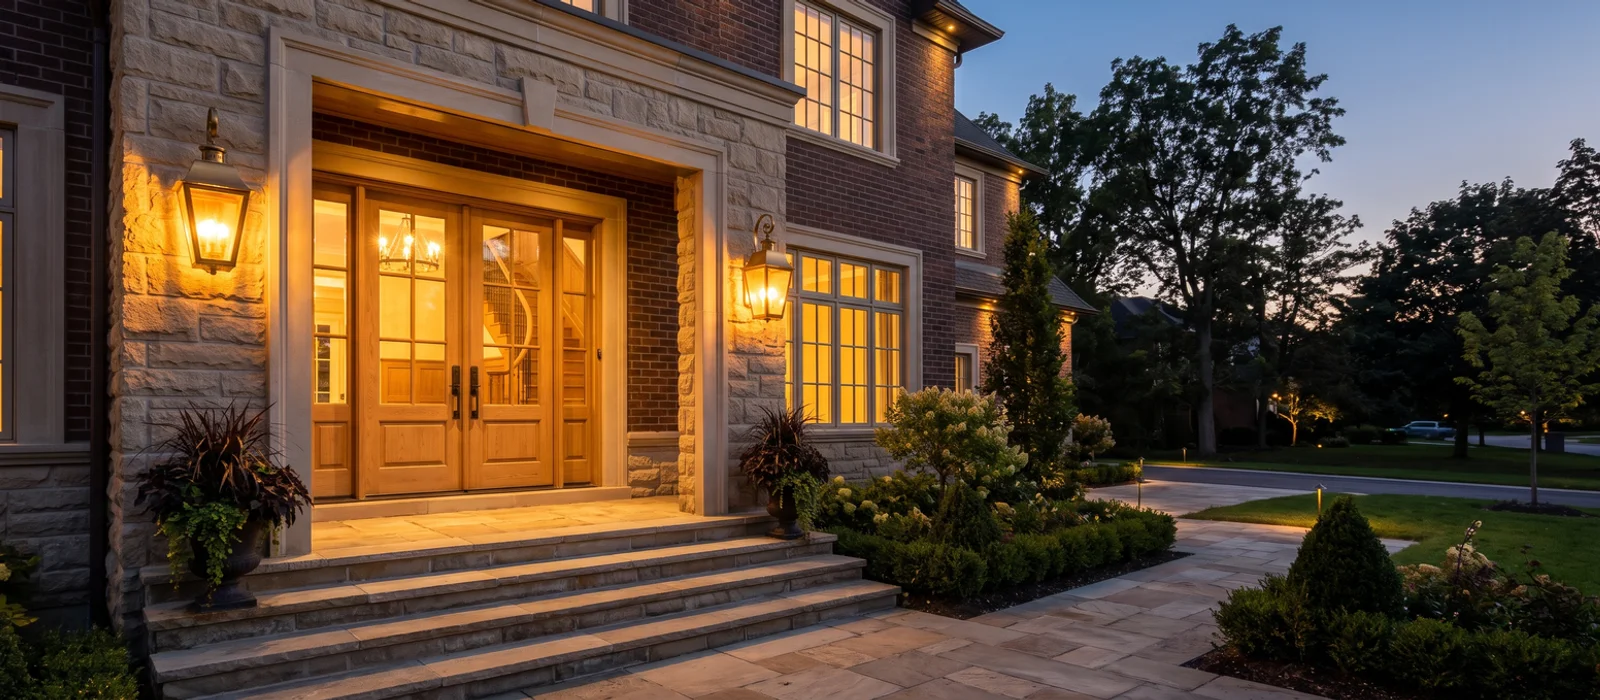
Traditional is the wider family that includes Georgian, Colonial and Tudor-influenced homes. Transitional borrows traditional forms but simplifies the details and opens up the windows. Craftsman is its own tradition, with deep porches, tapered columns on stone piers, low-pitched gables and exposed rafter tails.
All of these suit Oakville’s mature streets, which is why they remain the most popular styles in Old Oakville, Morrison, Eastlake and Westmount.
Types of Traditional Homes We Build
Georgian estates
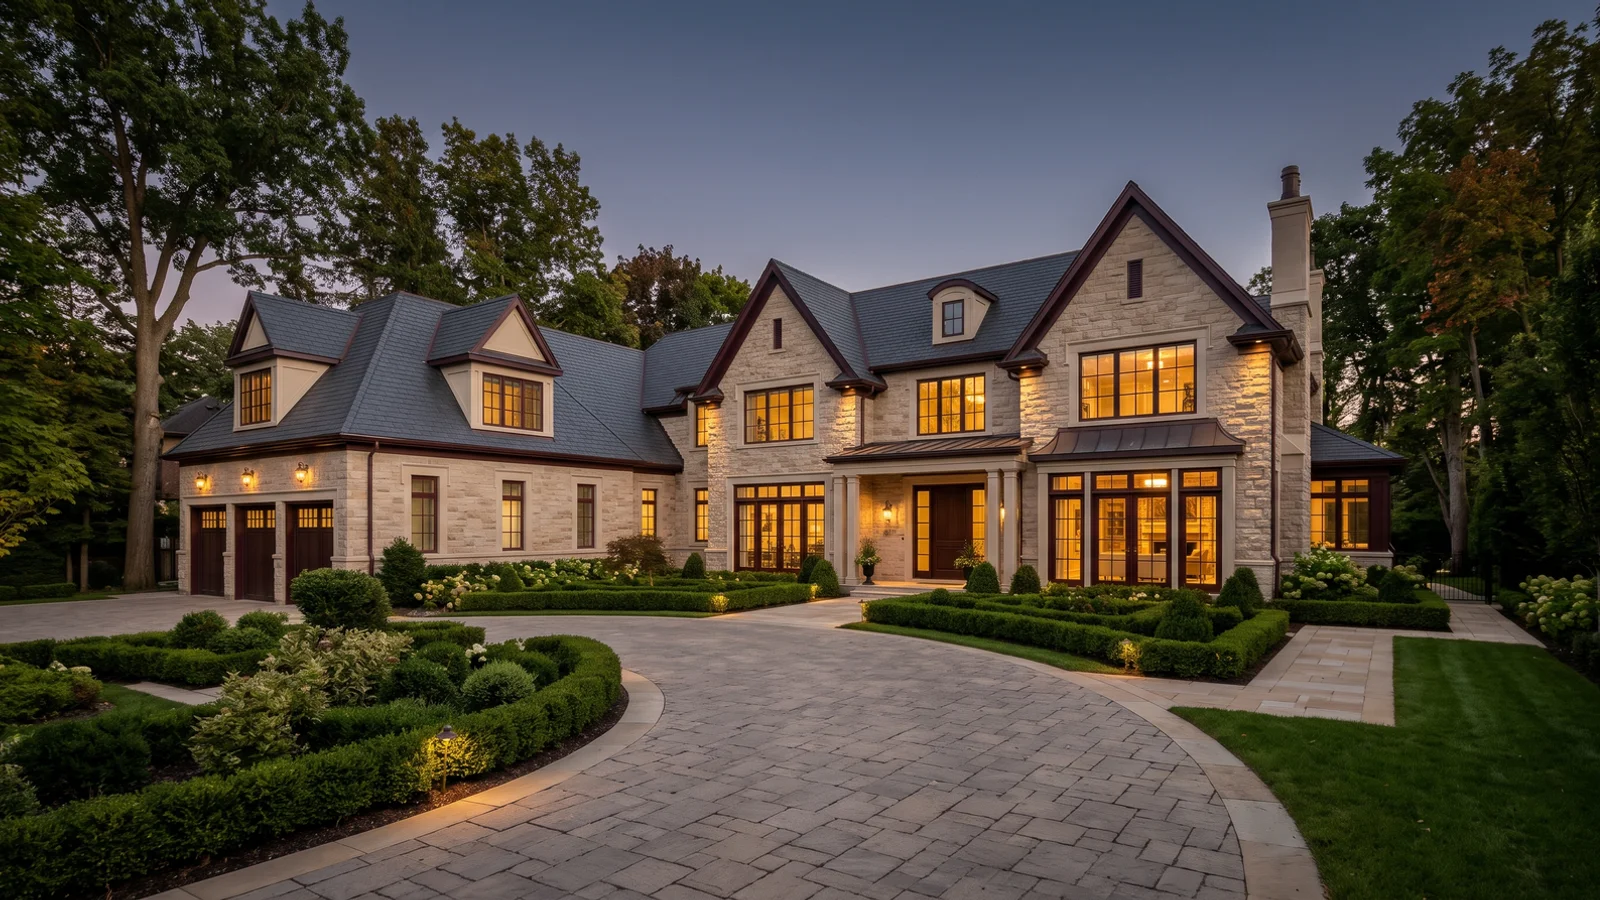
Full masonry with limestone portico, slate roof and copper eaves. Elena V.’s Old Oakville Georgian, 4,900 sq ft at $2.34M, and Robert H.’s Eastlake Georgian at $3.72M are examples.
Craftsman homes
Deep porches and handcrafted detail. Priya S.’s Westmount Craftsman, 4,700 sq ft at $2.25M, needed a porch-depth variance that was approved first time.
Transitional homes
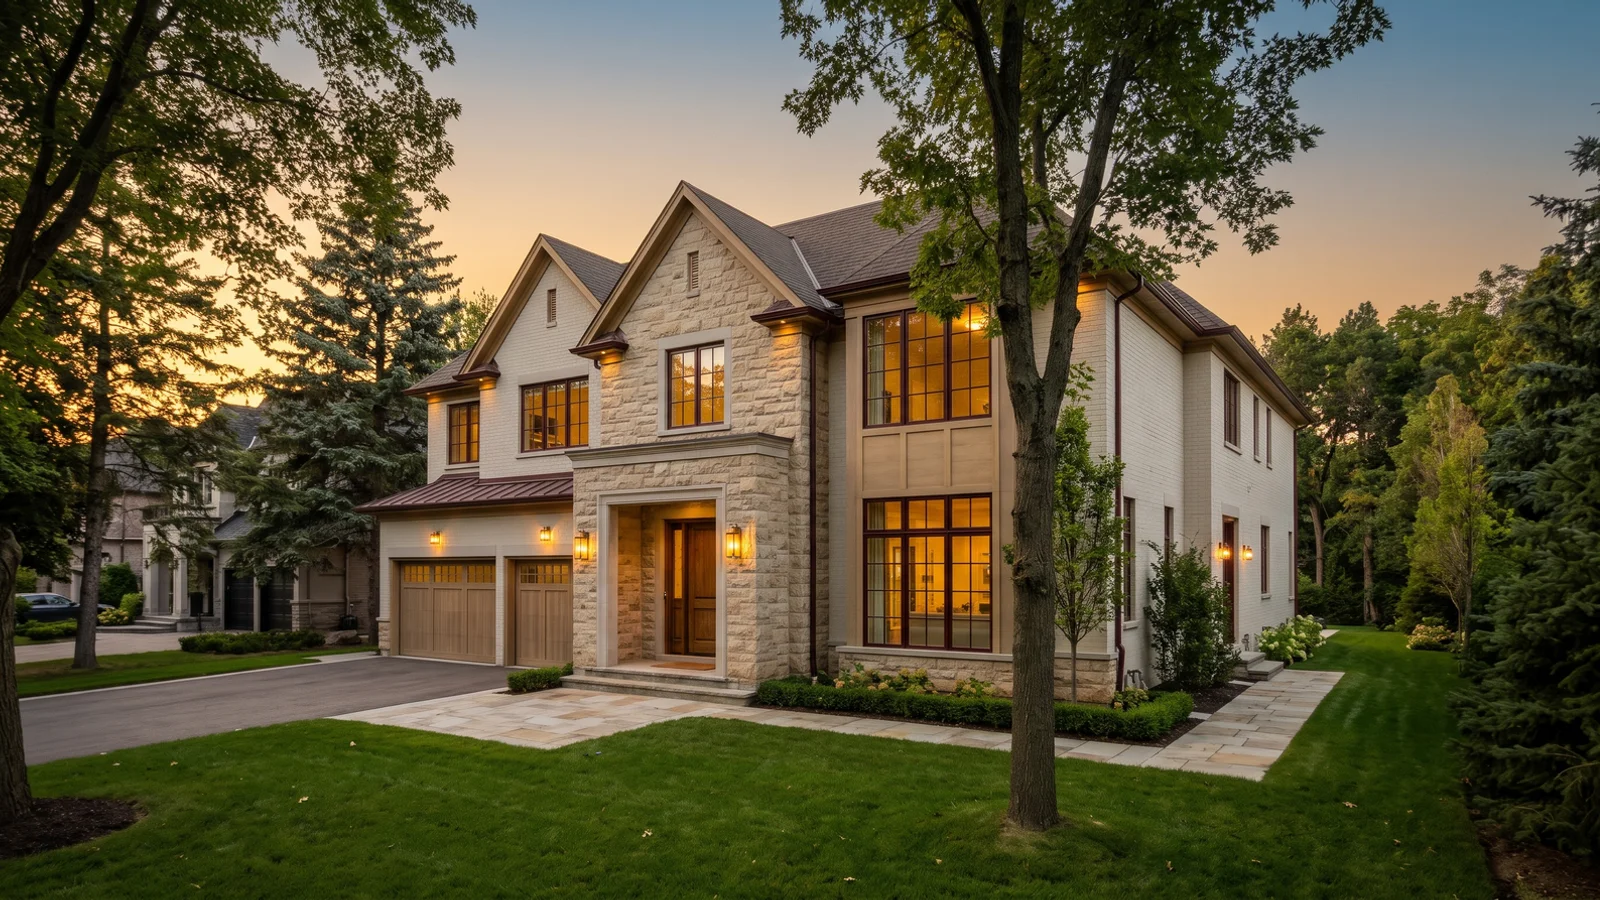
The most requested style overall: brick or stone with painted siding, black or bronze windows and open interiors. Our Clearview and Glen Abbey transitionals range from about $1.38M to $1.76M.
When Does a Traditional Style Make Sense?
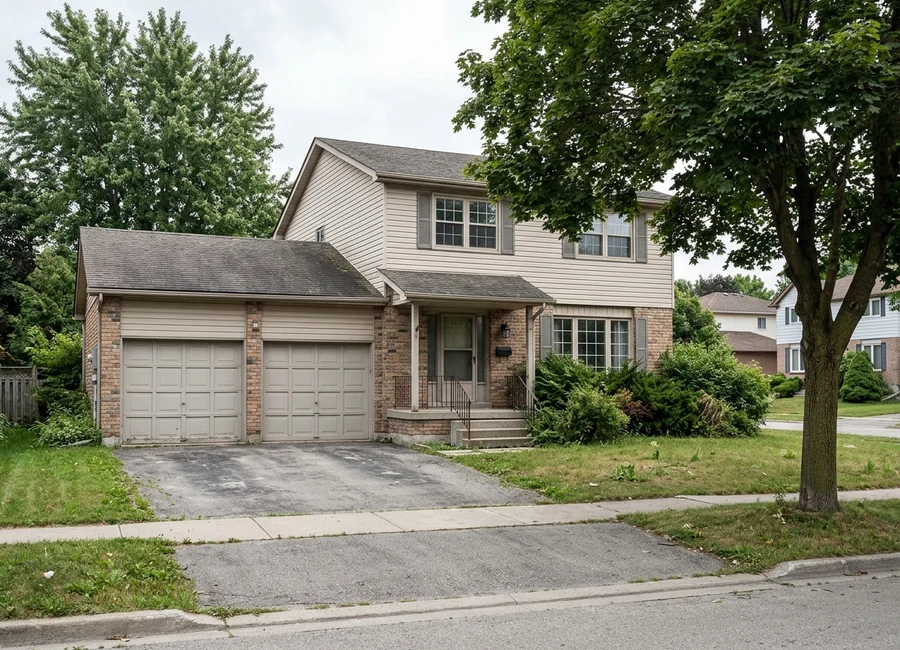
Traditional styles make sense on streets of older homes where a modern design would stand apart, inside or near heritage districts, and for owners who want a home that will age well and appeal broadly at resale. Transitional is the right answer when you want the familiar outline with brighter, simpler interiors.
How Much Do Traditional Exterior Materials Cost?
| Material choice | Standard option | Traditional premium | Typical difference |
|---|---|---|---|
| Walls | Siding or stucco | Flemish bond brick, limestone trim | $60K-$200K |
| Roof | Architectural shingle | Natural slate | $50K-$150K |
| Eaves | Aluminum | Copper | $15K-$45K |
| Entry | Simple canopy | Limestone portico | $25K-$90K |
| Windows | Casement | Multi-pane sash | $20K-$80K |
Which Rules Apply?
Zoning By-law 2014-014 sets the envelope, and permits some projections such as porches and steps into setbacks within limits. Larger projections need a minor variance through the Committee of Adjustment. Inside the Old Oakville and Bronte Village Heritage Conservation Districts, Heritage Oakville reviews the design. Structure and energy follow the Ontario Building Code Part 9, and our standard spec meets Toronto Green Standard Tier 1 for Net Zero Ready qualification. Every home is enrolled with Tarion.
Traditional vs Modern
Traditional homes typically cost a little more per square foot on the exterior because of masonry and roofing, and a little less on glazing. Modern homes reverse that. If you are undecided, we can price both elevations on the same floor plan so you can compare with real numbers.