Oakville Custom Home Projects

Ten recent Oakville builds with their real build values, sizes and permit outcomes. Every one was quoted in writing before contract and delivered under a fixed price. Drag each slider to see the lot before we started.

Build values
$1.38M-$3.18M
Sizes
3,600-5,600 sq ft
Neighbourhoods
8
Fastest permit
17 weeks
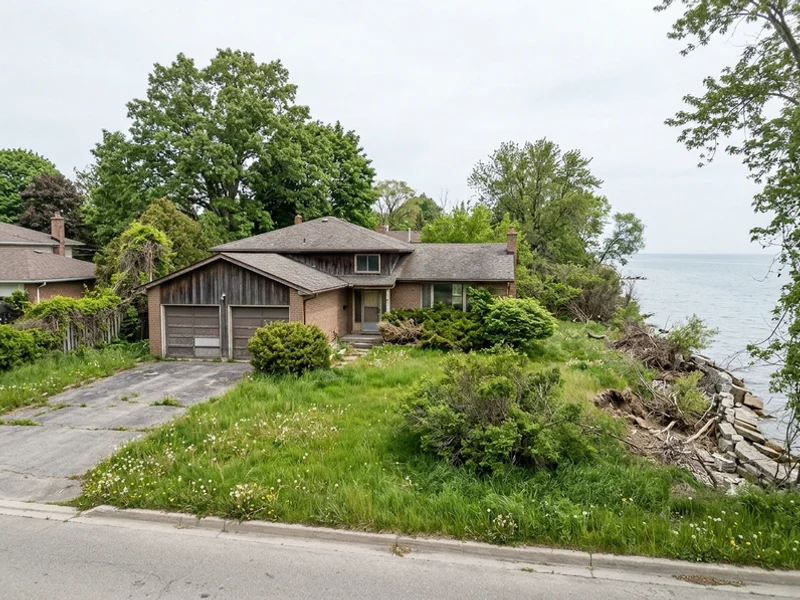
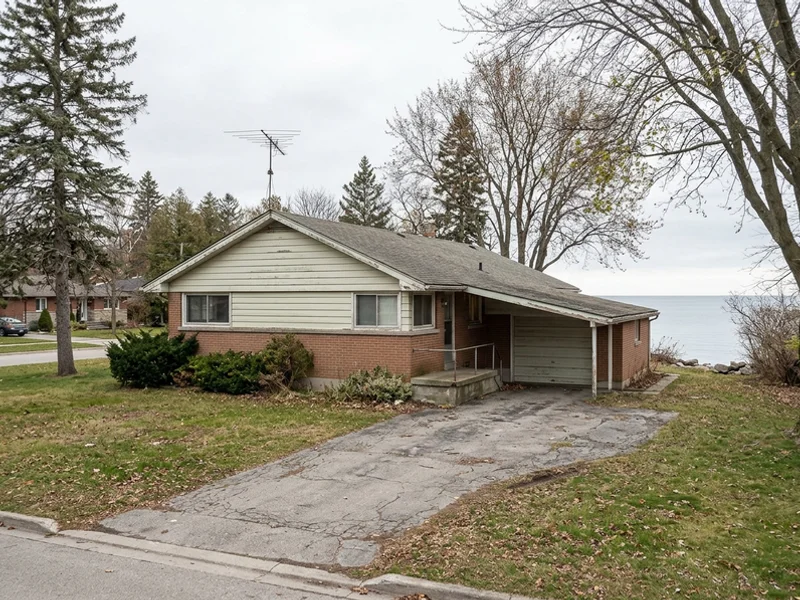
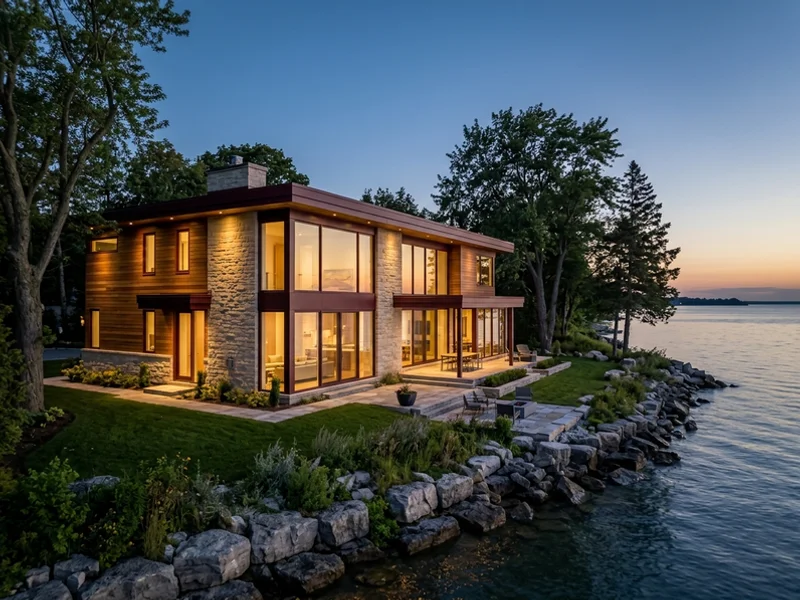
Original bungalow on the Bronte waterfront lot before construction Modern waterfront custom home on a Lake Ontario lot in Bronte at dusk Before After
Bronte • 4,200 sq ft • Modern waterfront

The Bronte Shoreline Modern

$1.84M Build Value

The Conservation Halton shoreline setback was flagged on day one, so the house moved back from the bluff before the permit set. Permit in hand in 17 weeks, zero change orders, and the March quote held at December occupancy.

17 weeks

Waterfront Custom Home service
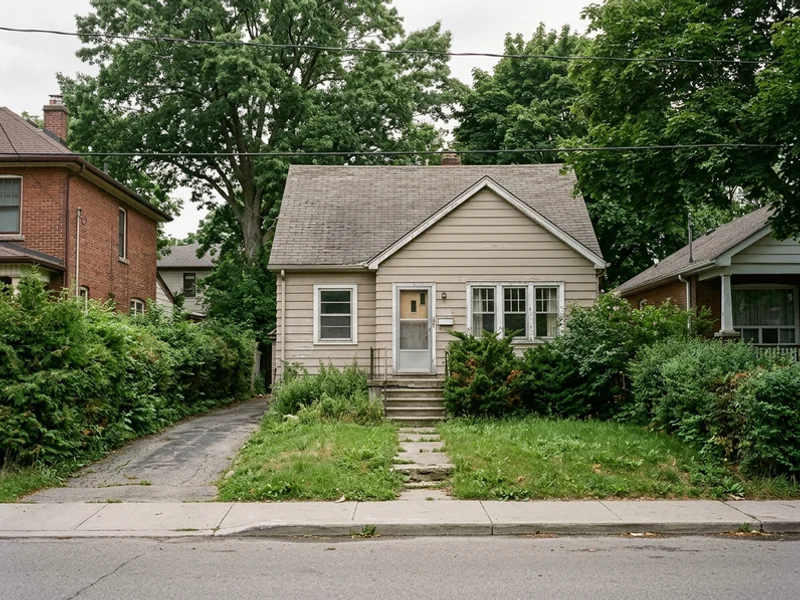
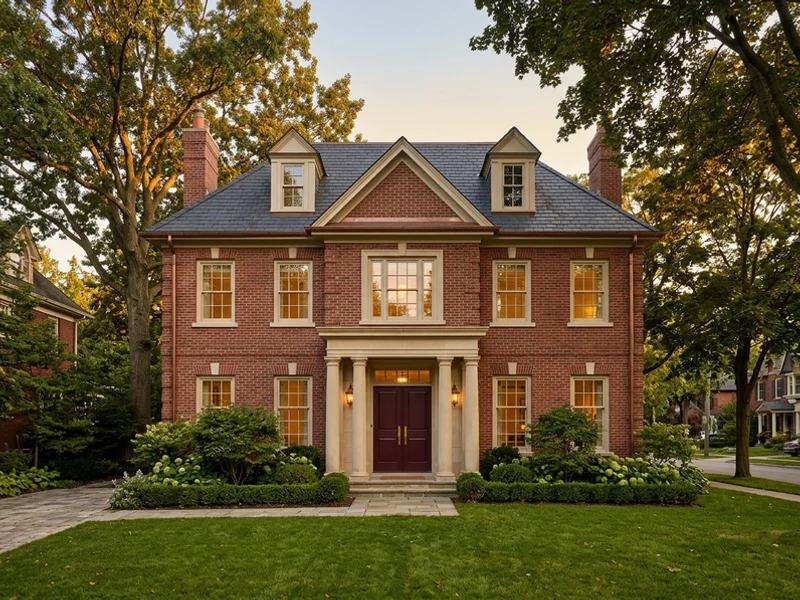
Original post-war house on the Old Oakville lot before the rebuild Georgian brick custom home with limestone portico in Old Oakville Before After
Old Oakville • 4,900 sq ft • Georgian heritage

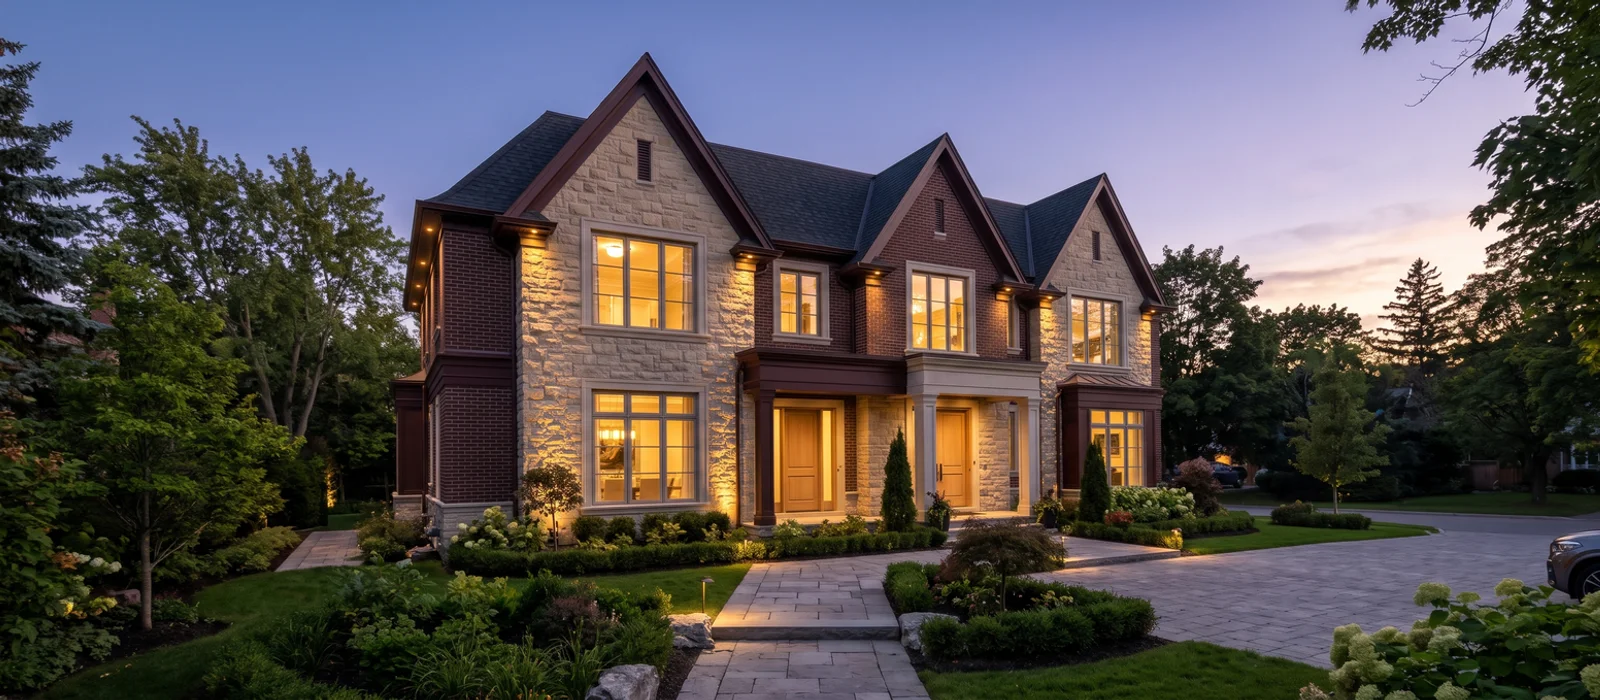
The Old Oakville Georgian

$2.34M Build Value

Inside the Old Oakville Heritage Conservation District. Oakville Planning and Heritage Oakville were managed in-house while the owners chose finishes. A 13-month build with one project manager and one phone number.

Heritage + building permit managed

Heritage Custom Home service
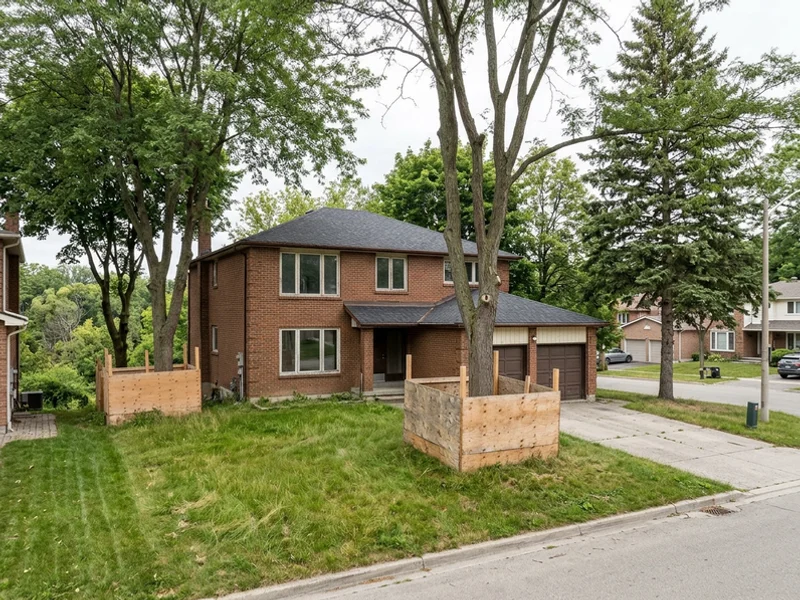
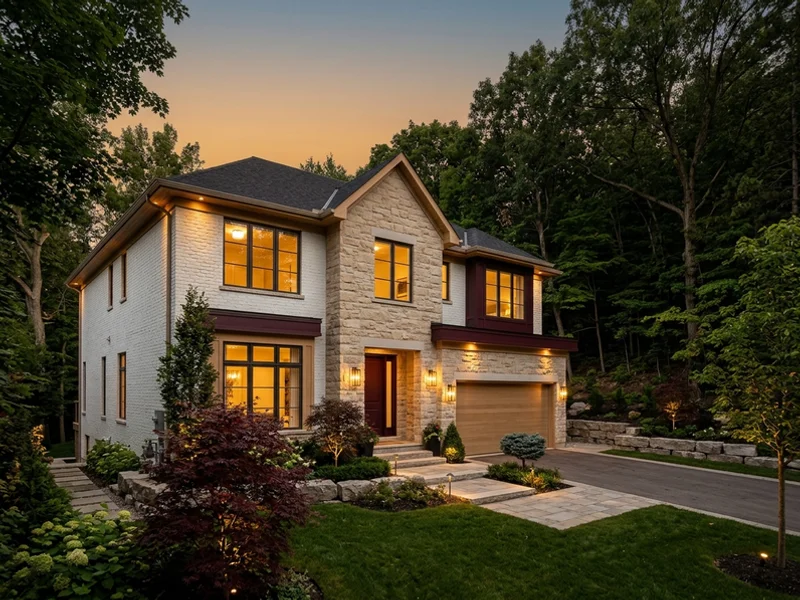
Original 1980s house on the Glen Abbey ravine lot Transitional custom home on a Glen Abbey ravine lot Before After
Glen Abbey • 3,800 sq ft • Transitional

The Glen Abbey Ravine Transitional

$1.52M Build Value

The written lot evaluation caught a tree-protection conflict that would have forced a redesign. Report in two weeks, $120K saved, final build 3 percent under contract.

Evaluation in 2 weeks

Lot Evaluation service
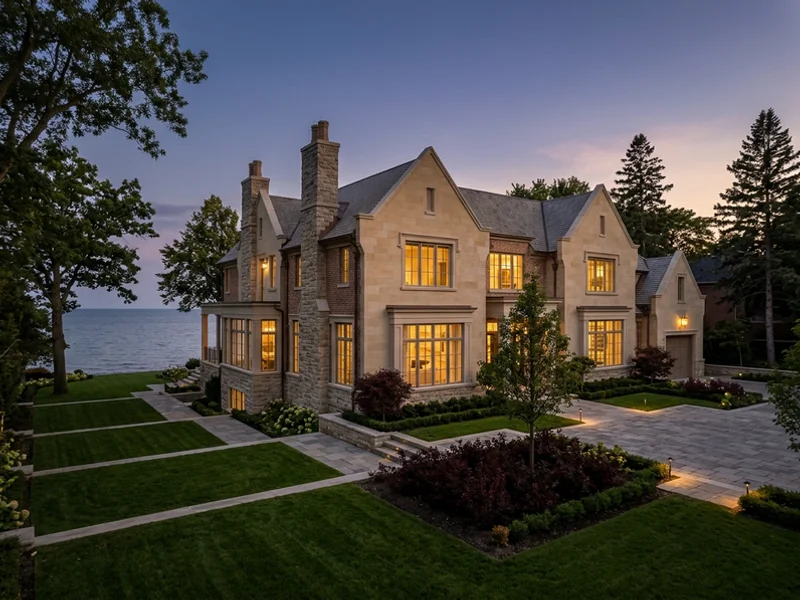
Lakeshore waterfront lot with the original house before construction Luxury waterfront estate on Lakeshore Road in Downtown Oakville Before After
Downtown Oakville • 5,600 sq ft • Luxury waterfront

The Lakeshore Estate

$3.18M Build Value

A 5,600 sq ft estate on a Lakeshore Road lot with shoreline geotechnical foundations, a wide glazing package toward the lake and Indiana limestone cladding under one fixed-price contract.

Shoreline + building permit

Luxury Custom Home service
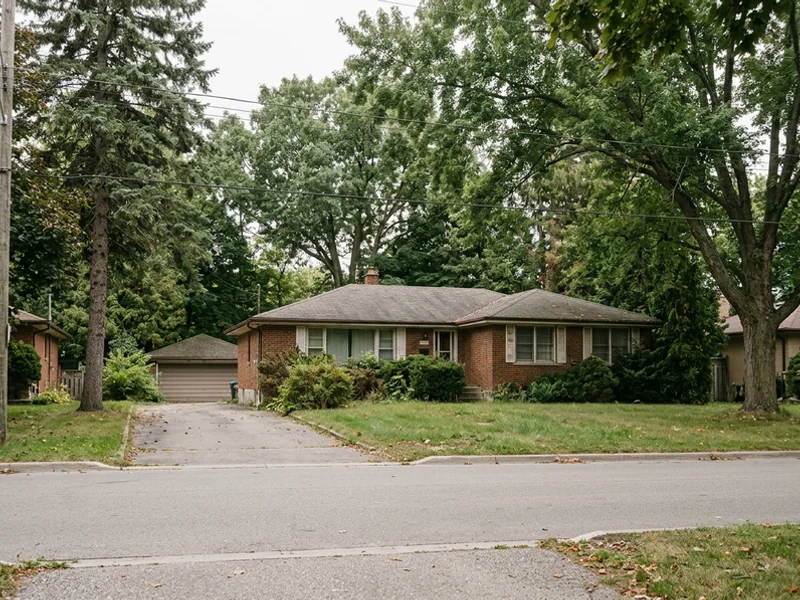
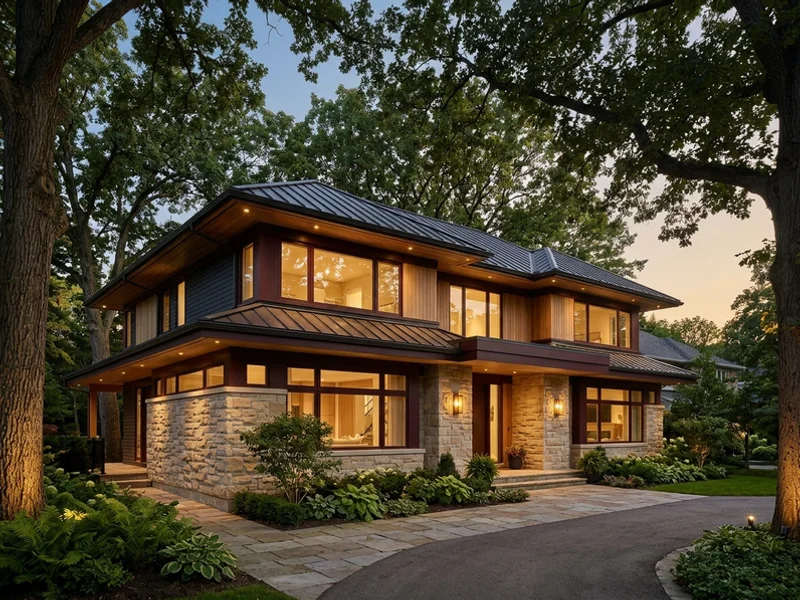
Original 1950s bungalow on the Morrison lot before the teardown Modern teardown-rebuild custom home under mature trees in Morrison Before After
Morrison • 4,300 sq ft • Teardown-rebuild modern

The Morrison Modern Rebuild

$1.98M Build Value

A 1950s bungalow bought for the lot. Envelope, demolition permit and tree hoarding were mapped before drawings, and the modern home came in at the contract number with Friday photo updates throughout.

Demo + building permit sequenced

Teardown and Rebuild service
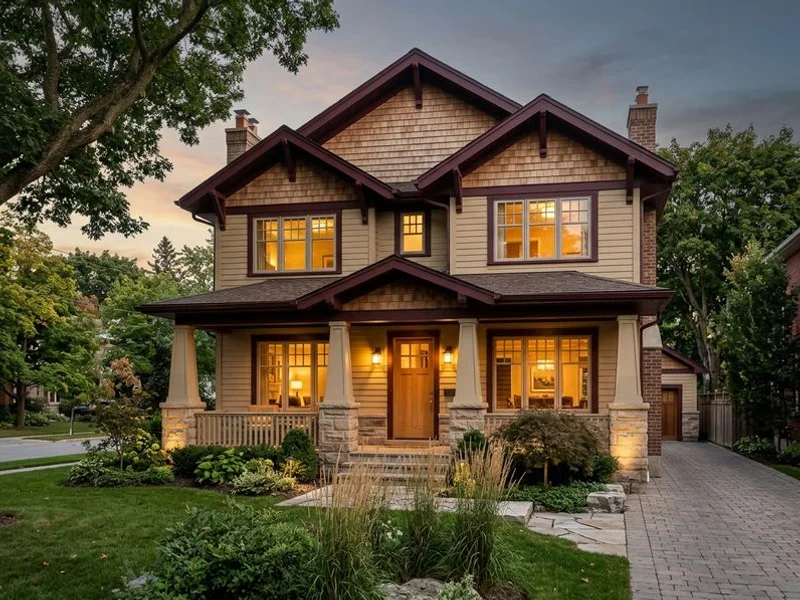
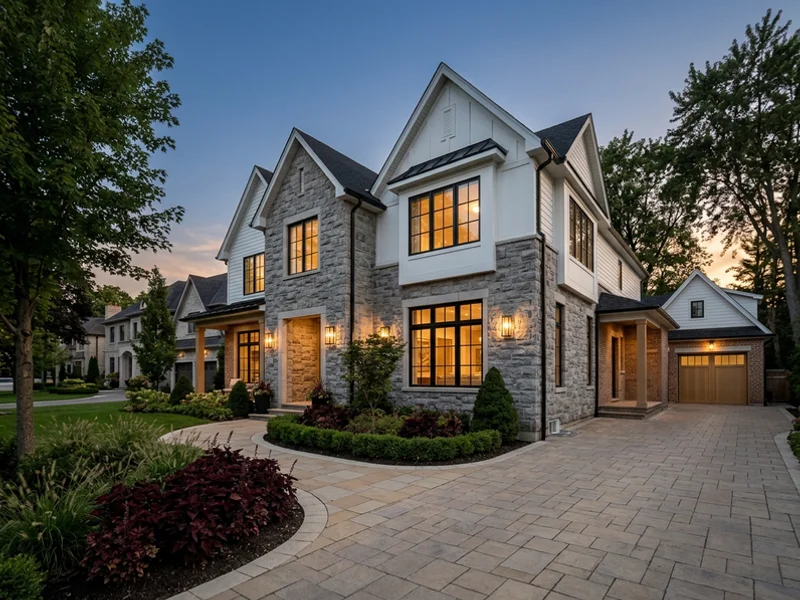
Original 1990s house on the Westmount lot before the rebuild Craftsman custom home with a deep front porch in Westmount Before After
Westmount • 4,700 sq ft • Craftsman

The Westmount Craftsman

$2.25M Build Value

A deep front porch with tapered columns on a stone base, made possible by a minor variance our Head of Design prepared and presented at the Committee of Adjustment. Approved first time.

Variance approved first hearing

Georgian + Traditional service
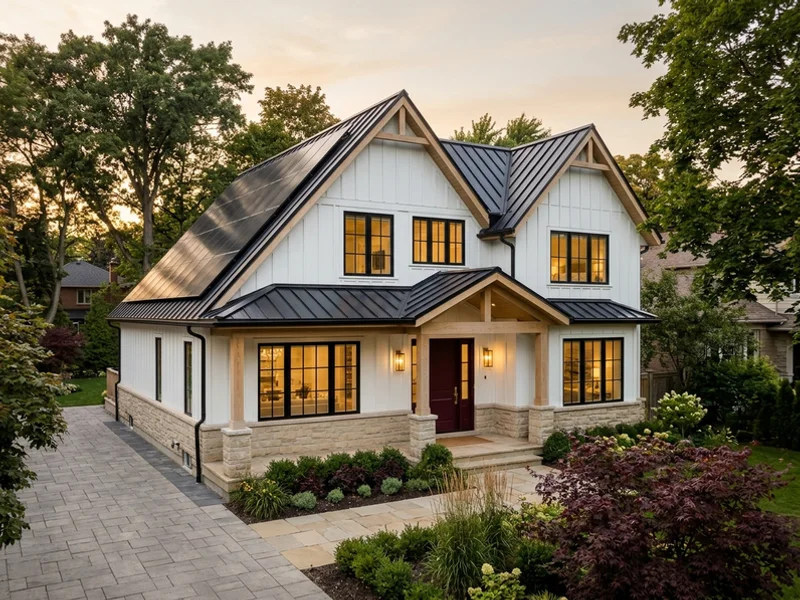
West Oak Trails lot staked before construction Net Zero Ready modern farmhouse in West Oak Trails Before After
West Oak Trails • 4,000 sq ft • Net Zero farmhouse

The West Oak Trails Net Zero Farmhouse

$1.62M Build Value

Board-and-batten, a standing seam roof and a cold-climate heat pump built to Toronto Green Standard Tier 1. The blower door result beat the target and the first winter heating bill was a fraction of the old house.

TGS Tier 1 modelled + tested

New Custom Home Construction service
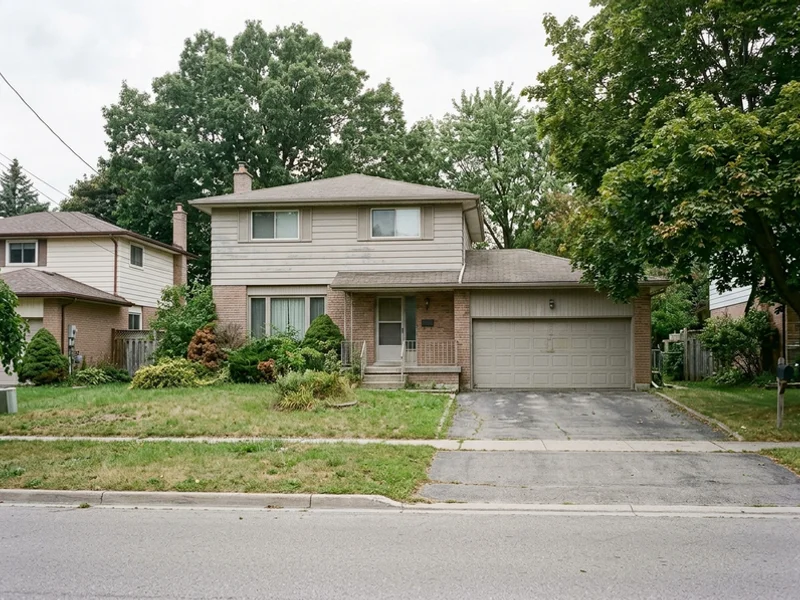
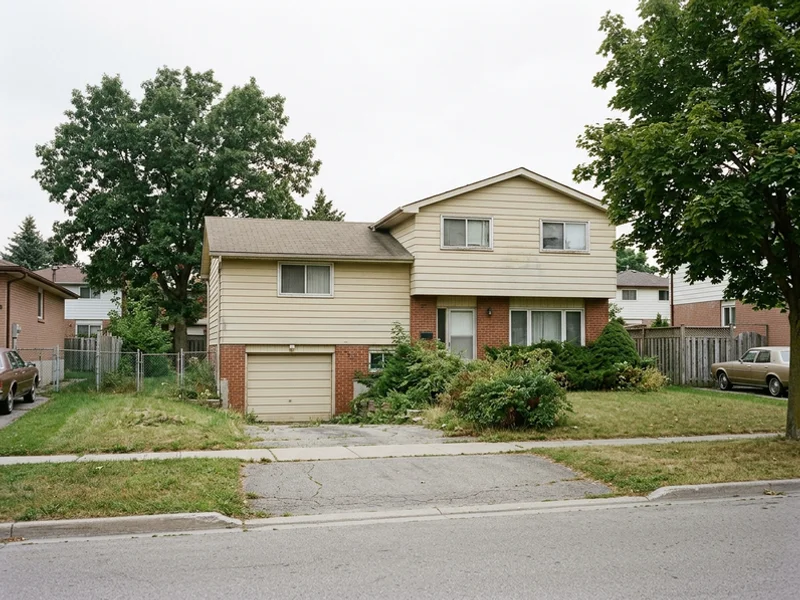
Original 1970s side-split on the Clearview lot Transitional family custom home in Clearview Before After
Clearview • 3,600 sq ft • Transitional

The Clearview Family Transitional

$1.38M Build Value

A family rebuild sized to the zoning envelope, with a main-floor office, a large mudroom and four bedrooms upstairs. Every allowance was written into the fixed price.

16-20 week permit

New Custom Home Construction service
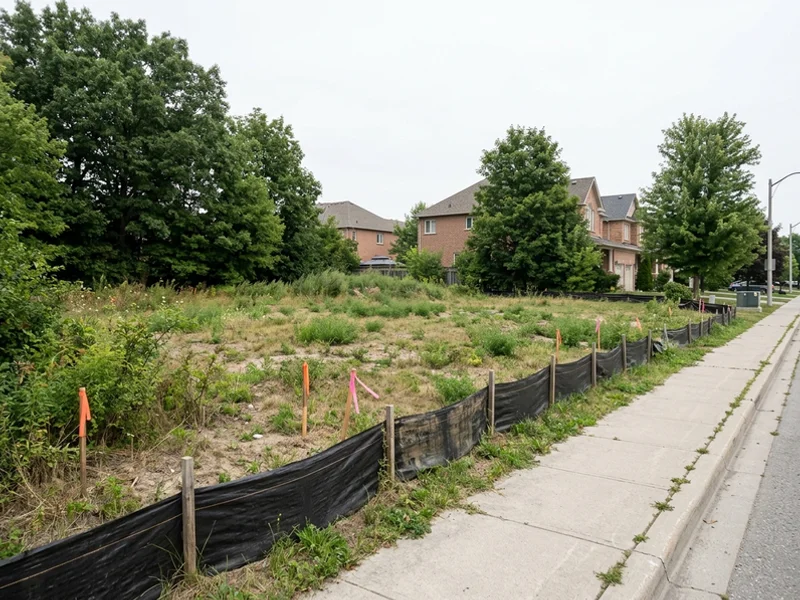
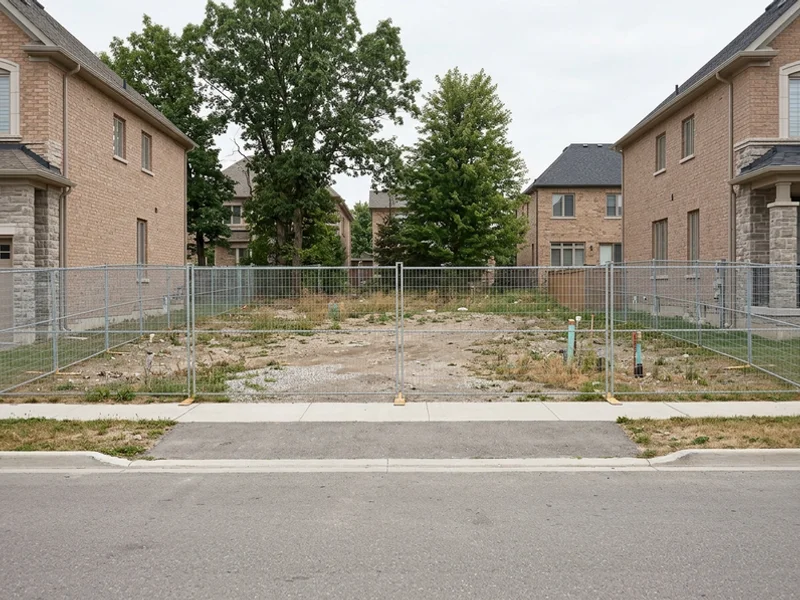
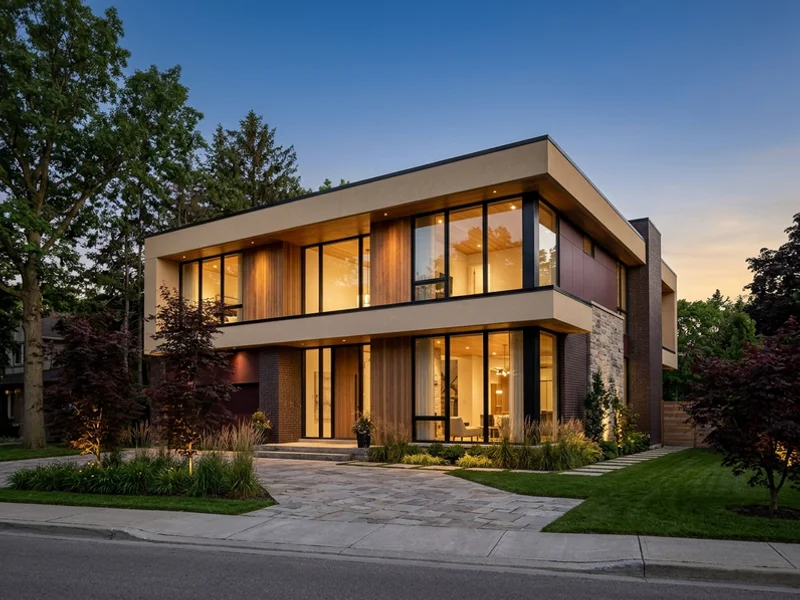
Serviced Palermo lot before construction Flat-roof modern custom home in Palermo Before After
Palermo • 4,100 sq ft • Modern

The Palermo Flat-Roof Modern

$1.72M Build Value

Height was measured under By-law 2014-014 before design, so the flat-roof massing and large glazing fit without a variance. Triple-pane low-E glass and thermally broken frames throughout.

No variance required

Modern Custom Home service
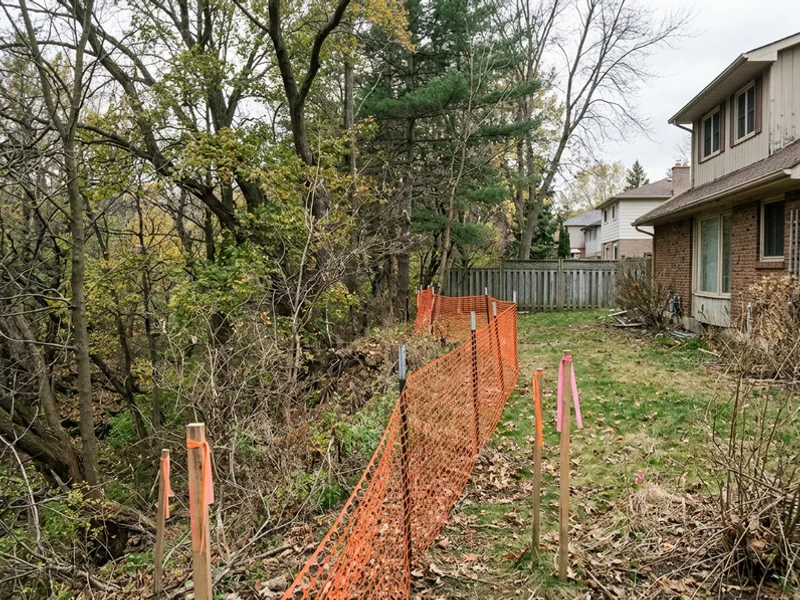
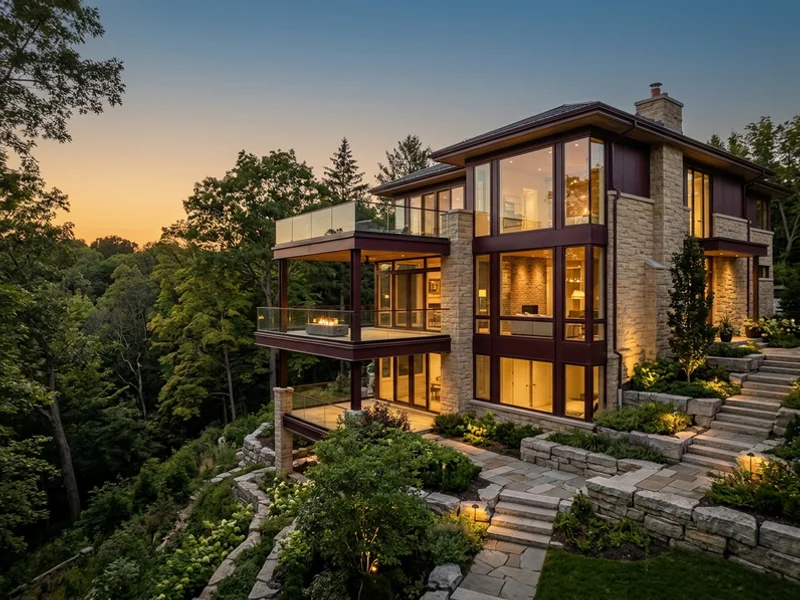
Bronte Creek ravine lot with top-of-bank stakes before construction Luxury ravine residence above Bronte Creek Before After
Bronte Creek • 5,200 sq ft • Luxury ravine

The Bronte Creek Ravine Residence

$2.89M Build Value

The evaluation showed the top of bank sat much further in than the listing implied. We staked it with Conservation Halton and redesigned before the purchase closed, then built a 5,200 sq ft residence facing the valley.

Conservation Halton permit

Luxury Custom Home service
Client Accounts

More From Our Clients

$4,150K luxury waterfront
“Lakeshore lot, ravine on one side, heritage review on the other. Three agencies and one contract. They sequenced Conservation Halton and Heritage Oakville together so neither held the other up, and the Tarion paperwork was filed before we got the keys.”
Victoria L. Downtown Oakville
$1,760K transitional
“We still work downtown and commute on the GO. Every approval and site meeting was handled without us. We came in for finish selections three Saturdays and that was it.”
Marcus and Jen B. Glen Abbey
$1,240K transitional
“Clearview lot, three kids, a budget we would not move. They showed us exactly where the money went in the quote and we cut the right things, not the structure. Fixed price held.”
Hassan A. Clearview
$2,890K luxury ravine
“The ravine lot looked buildable to us. The evaluation showed the top of bank sat much further in than the listing implied. We redesigned before the purchase closed, not after.”
Sophie R. Bronte Creek
$1,690K modern
“Flat roof, lots of glass, Palermo lot. The height rules were the worry. They measured it under the by-law before design and we never needed a variance. Clean, quiet crew.”
Kevin T. Palermo
$2,480K heritage restoration and addition
“Our Bronte Village house was on the heritage register and we assumed demolition was off the table. They priced restoration with a rear addition against new infill. We kept the front facade, gained 2,000 square feet, and Heritage Oakville approved it in one round.”
Lauren and Paul D. Bronte Village

Client accounts shared with permission; names shortened for privacy.

Begin Your Oakville Build

Want Results Like These on Your Lot?

Talk directly with our principal about zoning, permit timing and a realistic budget. You get a written lot evaluation before any contract, and a 24-hour callback during business hours.

Written Lot Evaluation • Fixed Price • Tarion Registered