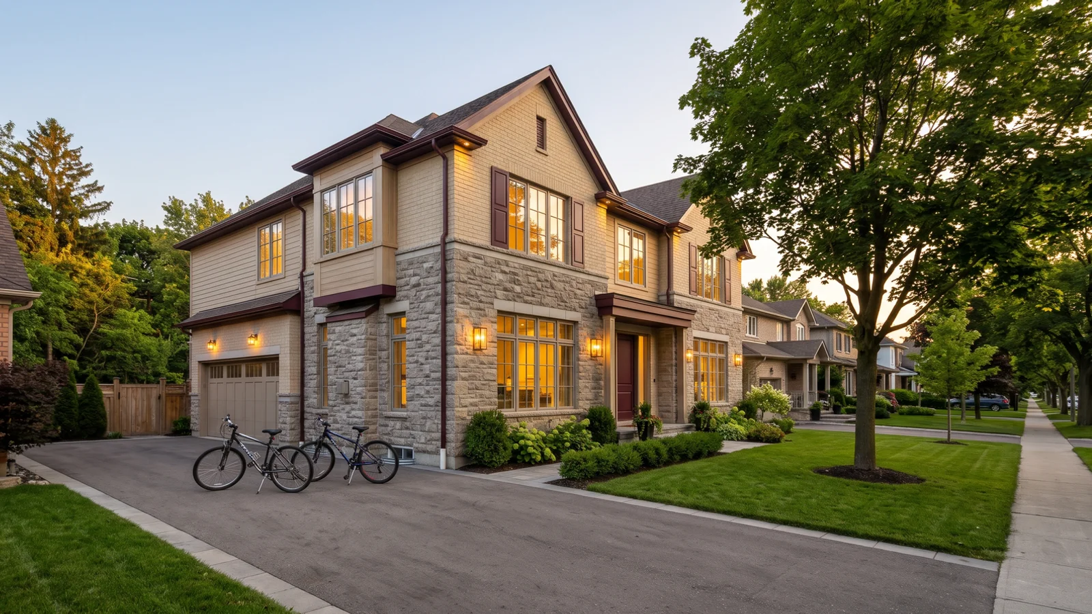
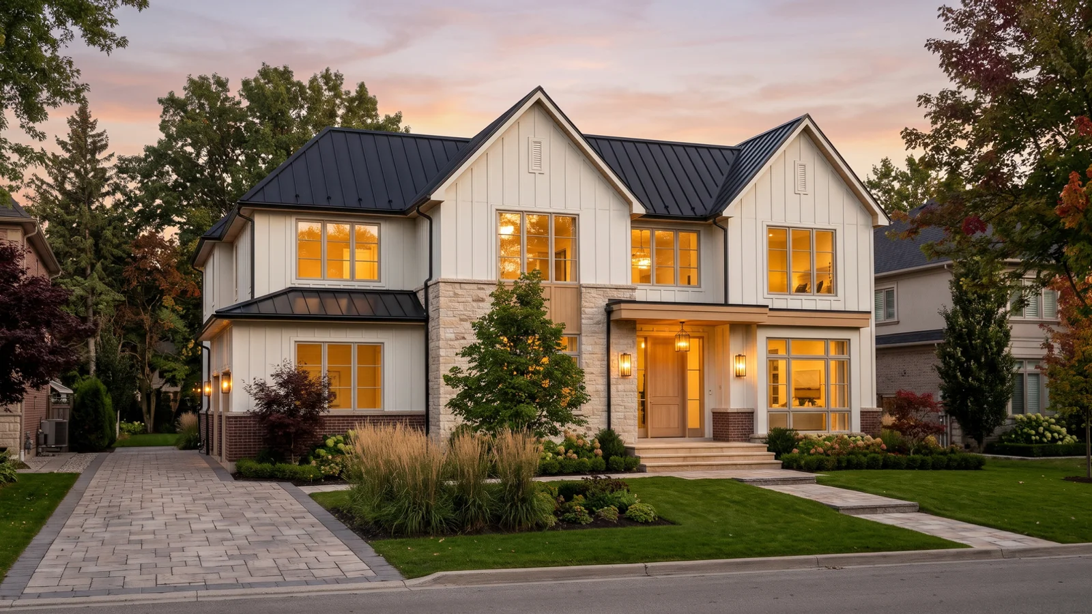
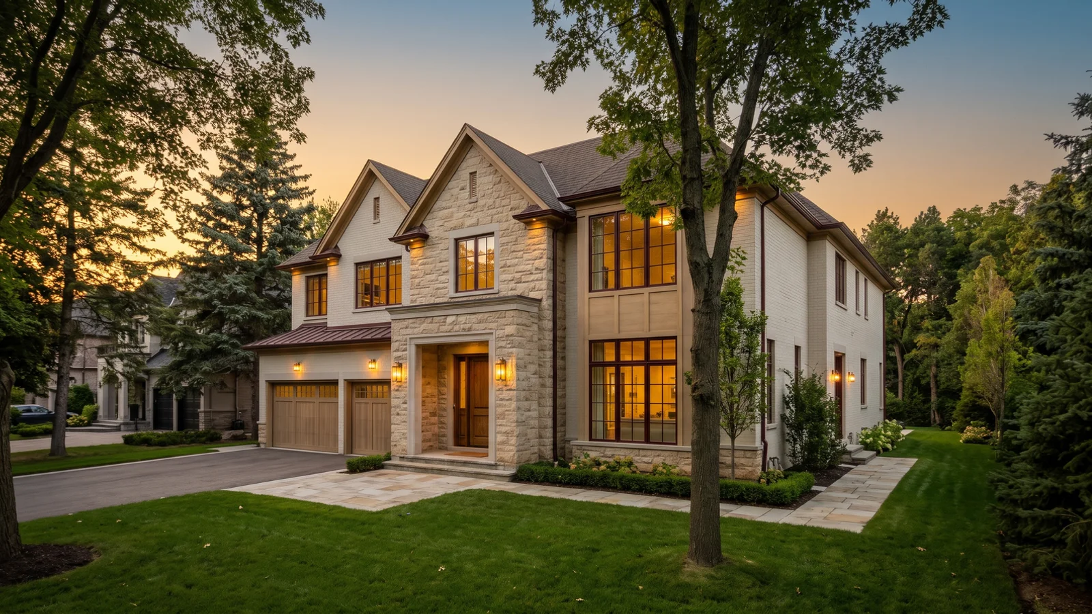
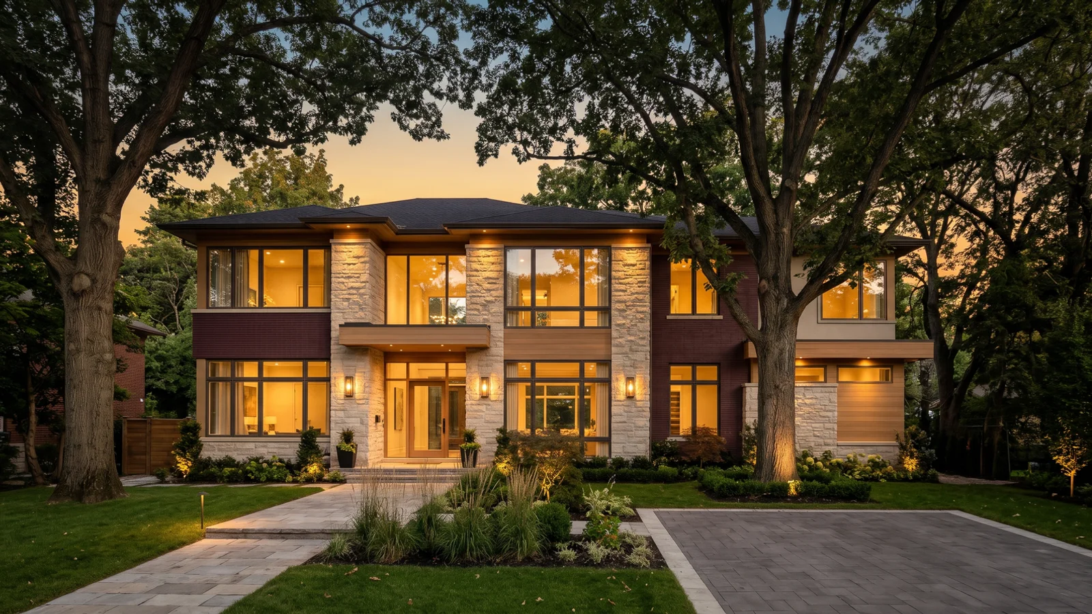
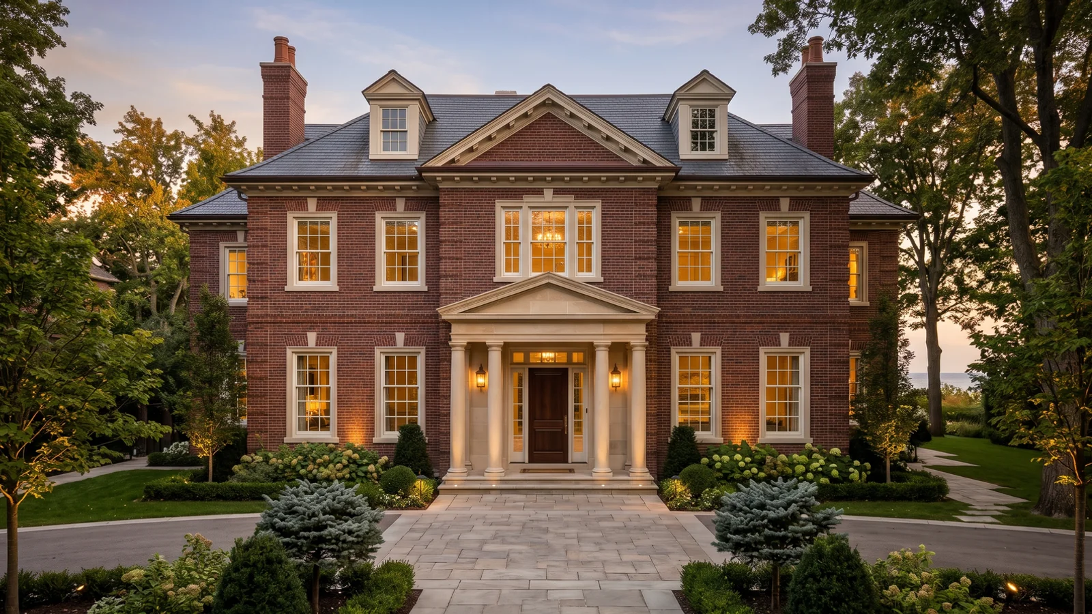
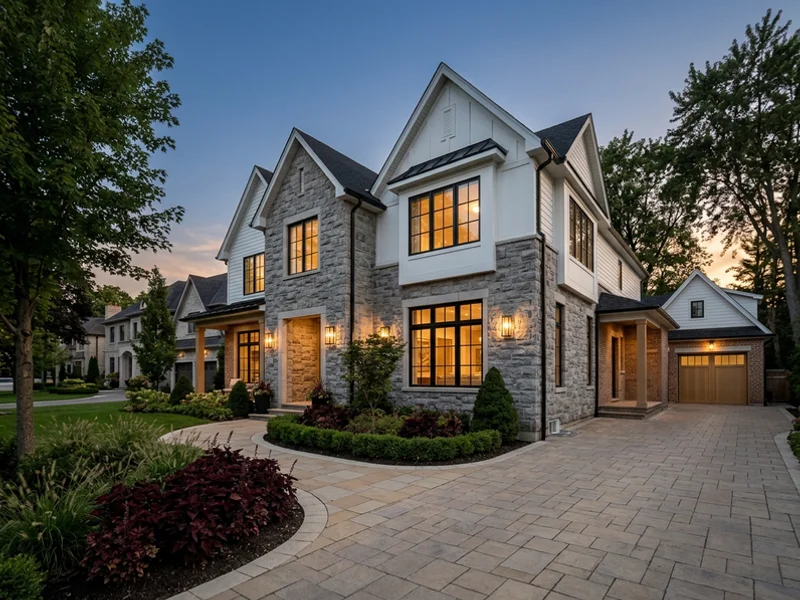
Clearview family street with a new transitional custom home
Clearview · East Oakville family streets

Custom Home Builder in Clearview, Oakville: Fixed-Price Family Rebuilds

Custom Home Builder Oakville provides turnkey new homes, family rebuilds, design-build contracts and transitional and Craftsman designs throughout Clearview, backed by 21+ years combined Oakville and Halton design-build. Family lots here suit rebuilds that add space without a developer floor plan, and budget certainty usually matters more here than anywhere else.

Transitional family build value
$1.38M
Family rebuild size
3,600 sq ft
Payments tied to visible progress
5 draws
Typical permit timeline
16-20 wks
Private Lot Review

Discreet Assessment and Lot Review

Find out what your lot allows before you spend on drawings. 24-hour callback during business hours.

No obligation. Written lot evaluation before any contract.

Tarion Registered
BCIN Part 9
Conservation Halton Liaison
$5M Liability + WSIB
GOHBA + OHBA
Since 2004
Know the Risks

Keeping a Clearview Family Rebuild on Budget

The local problem

A family rebuild budget that creeps past the number

You set a firm budget for a bigger family home, then allowances and extras push the total up month by month.

Why it happens Clearview's mid-sized family lots under Zoning By-law 2014-014 leave little slack in the envelope, so every added square metre becomes a costly design change, and allowances left vague in a quote fill the gap.

What we do Our turnkey new custom home contract fixes the envelope first, writes every allowance as a number and ties payments to five visible draws.

Trap 01 · Overlapping rules

Three regulatory layers on one lot

Zoning By-law 2014-014, the Halton Region Official Plan and heritage rules can all apply to one property. A design that passes zoning can still fail heritage or conservation review.

Trap 02 · Hidden hazard limits

Part of the lot is not buildable

Creek, ravine and Lake Ontario lots fall under Conservation Halton. Buyers who skip the check can find 25 to 40 percent of the lot undevelopable after they close.

Trap 03 · Permit resubmissions

A 45 percent revision rate

About 45 percent of first submissions in Oakville come back for revision. Each round can add 12 to 18 weeks when structural, energy and site plan reviews are not pre-coordinated.

Local Lot Stock

Family Rebuilds on Clearview Streets

Clearview families tend to come to us with a simple brief: more room, a layout that works for the kids, and a budget that will not move. That is where the fixed price and five-draw schedule do the heavy lifting. Hassan A. had a family lot, three kids and a firm number. We showed exactly where the money went in the quote, he cut the right things rather than the structure, and the fixed price held.

East Oakville Lot Stock and Family Rebuild Patterns

Clearview sits in east Oakville, close to the QEW and the Mississauga border, which makes it popular with families who commute east. Much of the housing dates from the 1960s to the 1980s, on lots that are comfortable rather than vast.

Family rebuild lots. The typical project is a teardown and rebuild that replaces a split-level or bungalow with a two-storey home of about 3,400 to 4,000 sq ft. The Zoning By-law 2014-014 coverage and height limits decide the final size, and on mid-sized lots every metre of setback counts.

Mature streets. Older trees line many streets, so tree protection still applies, even if canopies are smaller than in Morrison.

Commute and schools. Families often time the build around the school year. We plan schedules so the house is ready for a summer move where the permit timeline allows, and our project manager handles site meetings while you work.

We reach sites from the QEW and Ford Drive, and plan deliveries outside school start and finish times.

Permit Caveats

Permit Caveats for Family Rebuilds

  • 01 Zoning By-law 2014-014 coverage and height on family lots
  • 02 Demolition sequencing for rebuilds
  • 03 Tree protection on mature streets
  • Coverage and height on family lots. Zoning By-law 2014-014 limits how much of the lot the house can cover and how tall it can be. We measure both before design and show you the maximum practical floor area.
  • Demolition sequencing. Disconnects and the demolition permit are lined up with the building permit, so you are not carrying an empty lot for months.
  • Tree protection on mature streets. An arborist report and hoarding protect boulevard and private trees during construction.
  • Budget control. Most clients here choose a turnkey new custom home or a transitional home, where the biggest risk is allowance creep. Every allowance is a written number in your quote, and no change proceeds without your signature.
The Process

Five Steps to Move-In Day

Signed design agreement to occupancy typically takes 16 to 22 months.

  1. 01

    Written lot evaluation

    Zoning envelope, Conservation Halton and heritage flags, trees and a realistic budget before any deposit.

    About 2 weeks
  2. 02

    Design + variance decisions

    Our Head of Design draws to the measured envelope and decides early whether a minor variance is worth seeking.

    8-12 weeks
  3. 03

    Permits in 16-20 weeks

    Our in-house expeditor submits a pre-coordinated package to Oakville Planning Services and every other agency.

    16-20 weeks total
  4. 04

    Construction with 5 draws

    Permit, excavation, framing, mechanical rough-in and occupancy draws, with weekly photo updates from your PM.

    12-16 months
  5. 05

    Tarion-registered handover

    Pre-Delivery Inspection, Tarion registration and keys. Warranty calls go to the same team.

    Handover

Get a Fixed Number Before You Commit

The only payment before contract is the written lot evaluation. After that, a fixed price with five progress draws, and no change order without your signature.

Project Examples

Recent Work on This Lot Stock

Three examples of what we build here. Exact addresses kept private for our owners.

Example 01

Transitional family rebuild

$1.38M build value · 3,600 sq ft

An older house replaced with a transitional two-storey sized to the envelope, with a mudroom, main-floor office and four bedrooms upstairs.

Example 02

Turnkey 3,800 sq ft home

$1.24M · transitional, fixed price held

The client saw where every dollar sat in the quote and cut finishes rather than structure. The fixed price held to occupancy.

Example 03

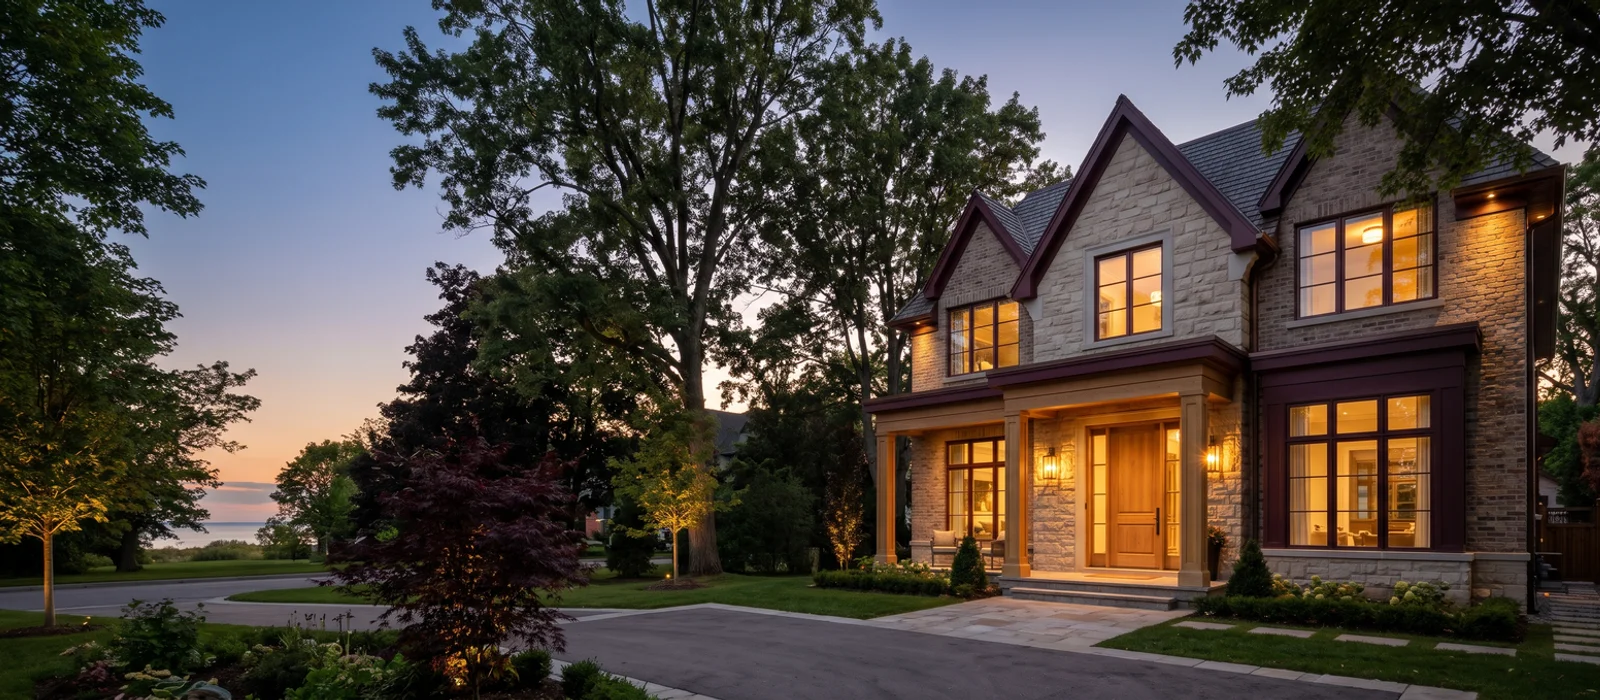
Craftsman-inspired family home

Deep porch · Net Zero Ready spec

Tapered columns, a covered porch and a heat-pump mechanical system built to the TGS Tier 1 standard.

Transitional family custom home in Clearview $1.38M Build Value
Clearview 3,600 sq ft

The Clearview Family Transitional

A family rebuild sized to the zoning envelope, with a main-floor office, a large mudroom and four bedrooms upstairs. Every allowance was written into the fixed price.

Transitional 16-20 week permit
New Custom Home Construction
Why Us

Why East Oakville Families Choose Us

Meet the team
  • Fixed price with every line item and allowance in writing, so the budget holds.
  • Turnkey builds from $1.5M with design, permits, construction and landscaping included.
  • Net Zero Ready standard spec keeps running costs down for a growing family.
  • Schedules planned around the school year where the permit timeline allows.
  • One project manager handles site meetings while you work.
  • Tarion 7-2-1 warranty registered before occupancy.
Client Accounts

What Our Clients Say

$1,240K transitional
“Clearview lot, three kids, a budget we would not move. They showed us exactly where the money went in the quote and we cut the right things, not the structure. Fixed price held.”
Hassan A. Clearview
$1,840K modern waterfront
“Quote in March was price at occupancy in December. Zero change orders. Conservation Halton shoreline setback flagged day one, redesigned, permit-in-hand 17 weeks.”
Michael and Anna T. Bronte
$2,340K Georgian
“Managed every paper with Oakville Planning and Heritage Oakville. We picked finishes. PM Diego knew every detail. One phone call for 13 months.”
Elena V. Old Oakville

Client accounts shared with permission; names shortened for privacy.

Areas Served

Where We Build in Clearview

  • Clearview
  • East Oakville family streets

Local landmarks

  • Ford Oakville Assembly Complex

Getting to site

Sites are reached from the QEW and Ford Drive, with deliveries planned outside school start and finish times.

Get directions
Local Questions

Clearview Rebuild Questions

How much does a family rebuild cost in Clearview?

Most rebuilds we build here run about $1.2M to $2.5M all-in, depending on size and finishes. Turnkey homes start around $1.5M for 3,500 sq ft including design, permits, construction and landscaping.

Can you finish before the next school year?

Often, if we start early enough. A full build takes 16 to 22 months from signed design agreement to occupancy, so we work backward from your target date and tell you in writing whether it is realistic.

How big a house can I build on a Clearview lot?

Lands south of Dundas Street fall under Zoning By-law 2014-014, so its coverage, setback and height limits decide it. Most family lots near the Mississauga border support roughly 3,400 to 4,000 sq ft. Our lot evaluation gives you the exact envelope.

Is your price really fixed for a turnkey build?

Yes. Every line item and allowance is written into the contract, and no change order proceeds without your written approval.

Do you cover other east Oakville neighbourhoods?

Yes. Beyond Clearview, we build in Morrison, Eastlake, Iroquois Ridge, Joshua Creek and Falgarwood, plus Downtown Oakville.

Are your family rebuilds Net Zero Ready?

Our standard spec meets Toronto Green Standard Tier 1 for Net Zero Ready qualification, with an airtight envelope, a cold-climate heat pump and an ERV. It lowers running costs for the life of the home.

Nearby Areas

Neighbourhoods Near Clearview

Building elsewhere? We cover all of Oakville, Halton Region and the west GTA. See every service area or return to Custom Home Builder Oakville.

Begin Your Oakville Build

Start Your Clearview Rebuild

Talk directly with our principal about zoning, permit timing and a realistic budget. You get a written lot evaluation before any contract, and a 24-hour callback during business hours.

Written Lot Evaluation • Fixed Price • Tarion Registered