Custom Home Builder Oakville Design-Build + Halton Permits + Tarion Warranty Since 2004
Custom home design-build, Oakville and Halton permits, Tarion-registered construction and project delivery for
Lakefront Lot Owners | Toronto Executives Relocating | Growing Families | Teardown-Rebuild Buyers
across Oakville, Bronte, Glen Abbey, Morrison, Clearview, Westmount, Palermo and West Oak Trails.
01 · Capital Transparency$1.5M-$3.5M
Transparent Oakville Custom Home Costs
We quote every build on letterhead before you sign, so you plan with firm numbers not estimates. Full-build custom homes in Oakville run $1.5M to $3.5M, luxury waterfront $2.5M to $6M, and lot evaluations $5K to $15K. Every line item in writing, which means no surprise change orders during construction.
02 · Financial Security5 Draws
Payment Terms and Draw Schedule
We never ask more than a lot evaluation fee upfront because we want you confident before serious money moves. Once you sign, we take 10 percent at contract, then split the balance into five draws: permit, excavation, framing, mechanical rough-in and final occupancy. You only pay as the build visibly progresses.
03 · Envelope StandardNet Zero Ready
Build Types and Standards
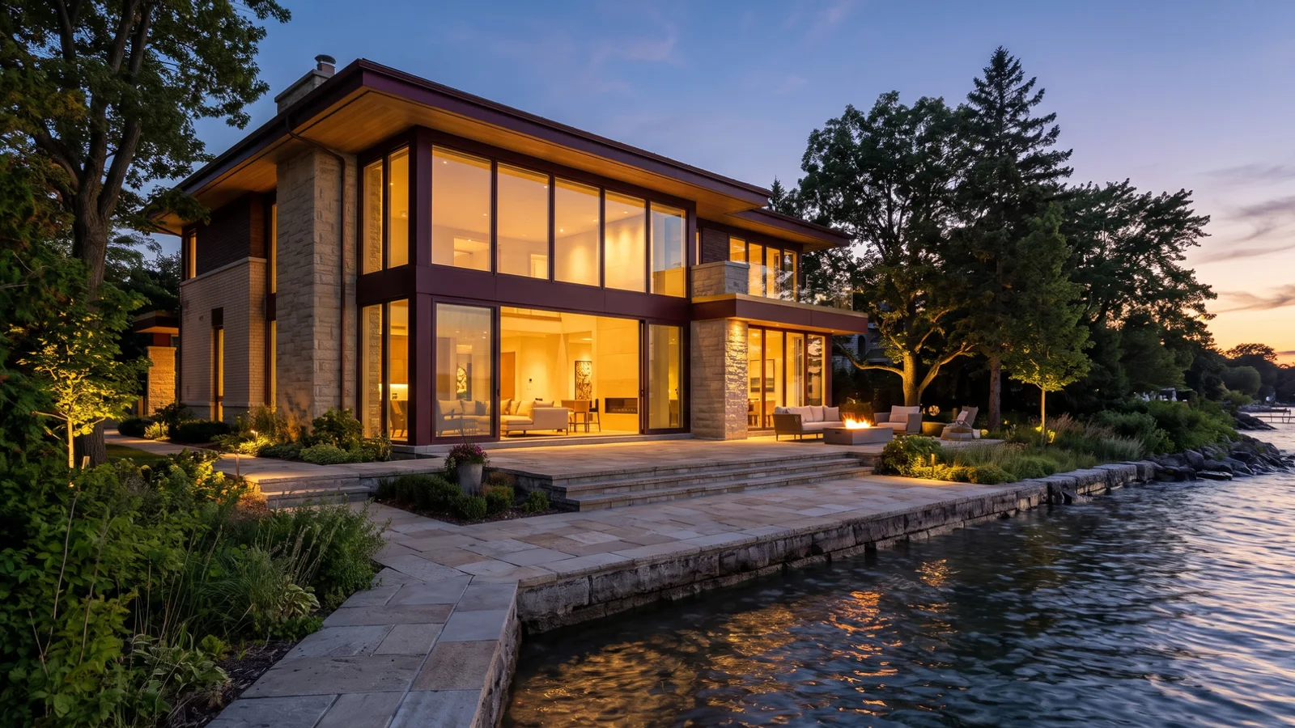
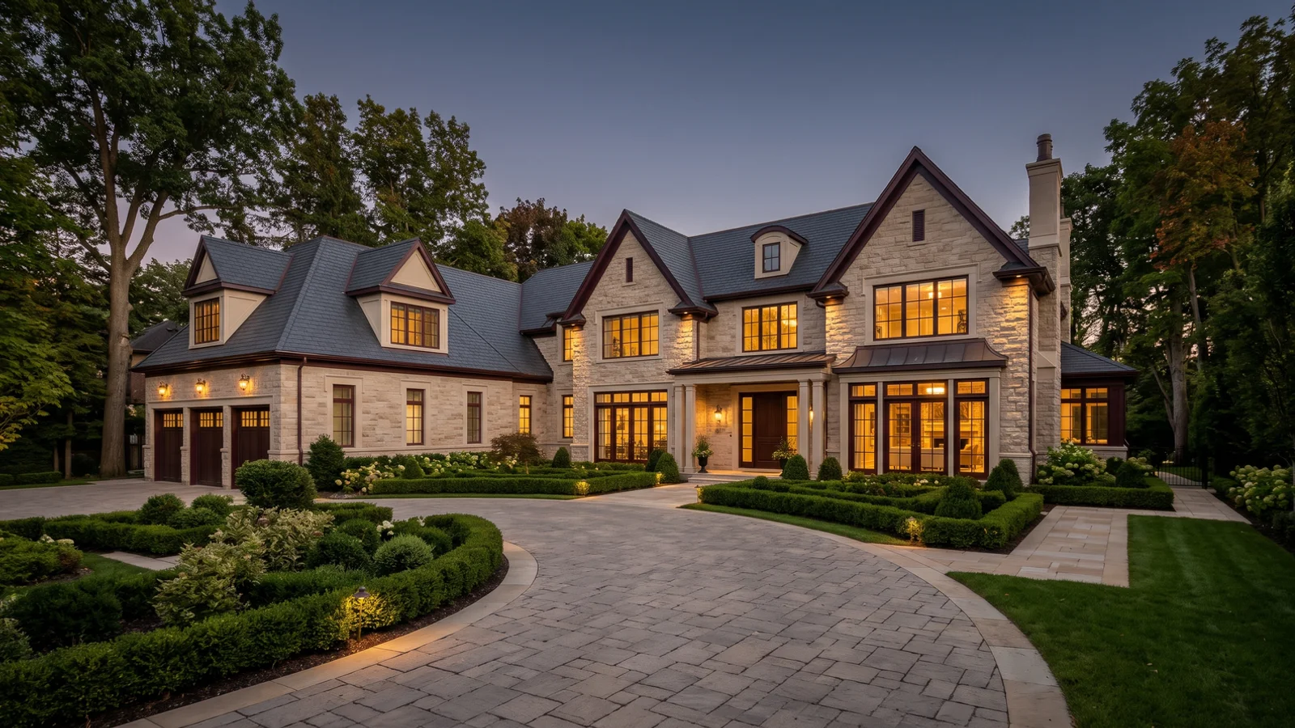
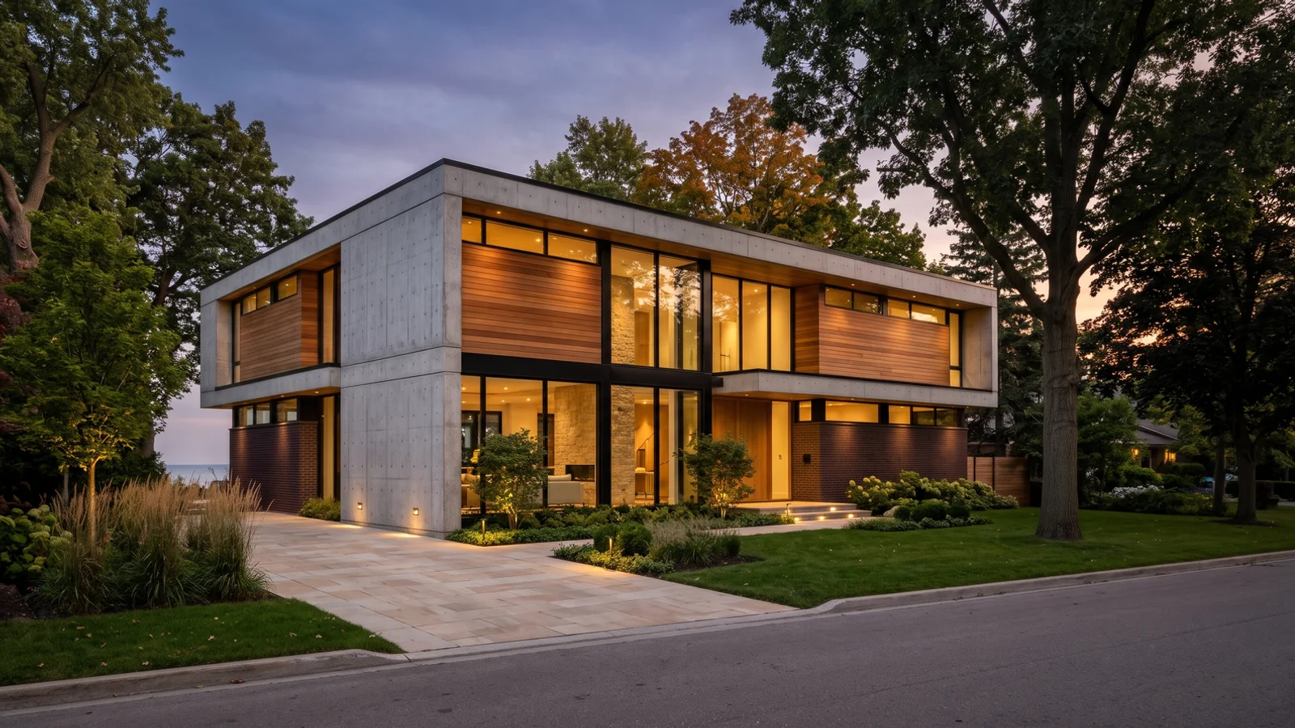
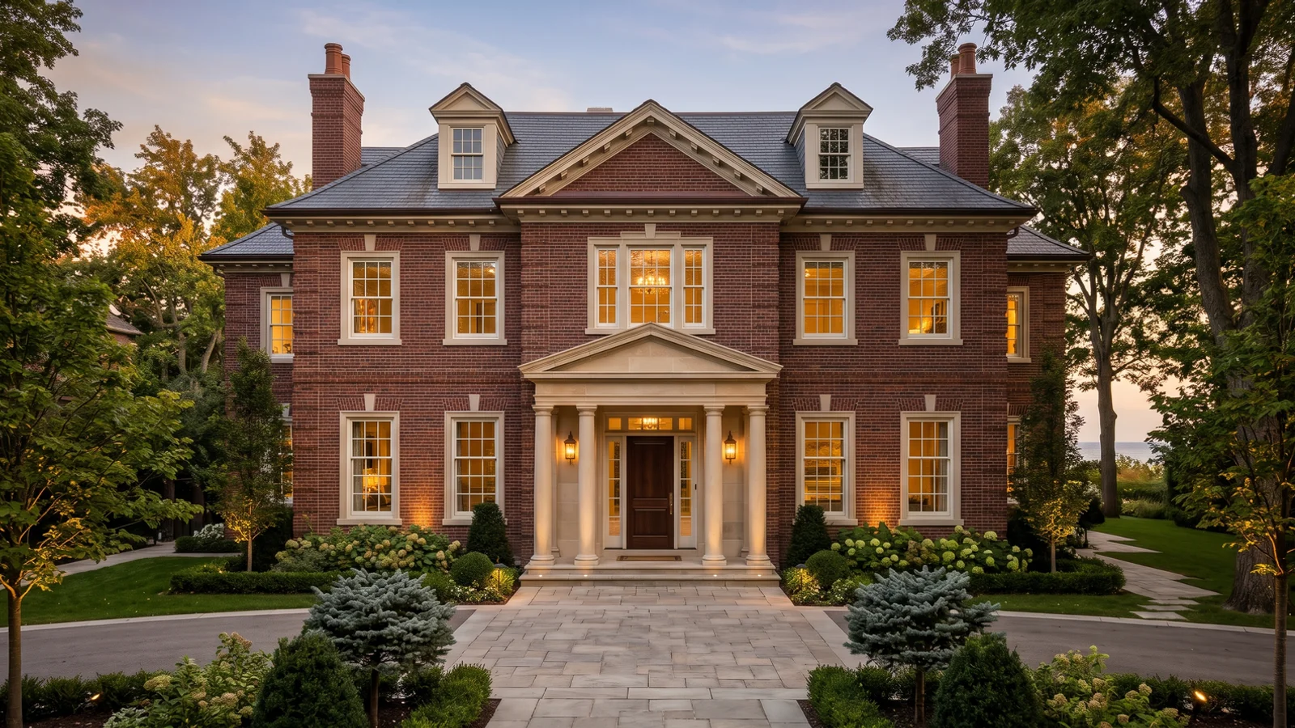
We build five custom home styles to match any Oakville lot: modern waterfront, Craftsman, Georgian traditional, transitional and farmhouse-contemporary. Every home is engineered to Ontario Building Code Part 9, meets Toronto Green Standard Tier 1, carries Electrical Safety Authority approval and clears Oakville Planning Services, so your home is signed-off at every stage.
04 · Approvals16-20 Weeks
16 to 20 Week Permit Timeline
We keep a dedicated Oakville Planning expeditor in-house so we never wait on outside consultants. That person manages permit submission, Committee of Adjustment variance, Conservation Halton permits for creek-adjacent lots and Heritage Oakville review for Old Oakville and Bronte Village properties. Permit-in-hand in 16 to 20 weeks.
05 · ProtectionTarion 7-2-1
Tarion 7-Year Warranty and Workmanship Coverage
We back every build with the Tarion statutory warranty because new home buyers deserve real protection, not marketing promises. Your home carries 7-year major structural, 2-year mechanical and 1-year workmanship coverage, registered with Tarion before occupancy. Transferable on resale, which means your Oakville home holds value.
06 · ExperienceSince 2004
21+ Years Combined Oakville Experience
We bring 21+ years of combined Oakville and Halton design-build to every project. Our team carries $5M liability, WSIB clearance, Tarion registration, GOHBA and OHBA membership and BCIN Part 9 qualification, so your build is protected on paper and in practice. Hundreds of Oakville and Bronte lot evaluations since 2004.
Written lot evaluation before any contract. 16 to 20 week permit timeline. Fixed-price contracts, no change orders without written approval. Tarion registered.
“Quote in March was the price at occupancy in December. Zero change orders. Conservation Halton creek setback flagged day one.”
Michael and Anna T., Bronte
“They managed every paper with Oakville Planning and Heritage Oakville. We picked finishes and moved in.”
Elena V., Old Oakville
“Lot evaluation found a tree-protection problem that saved us $120K. Report in two weeks before we spent on drawings.”
Find out if your Oakville lot works before you spend on drawings. 24-hour callback business hours.
Thank you, we have your request.
We will call you back within 24 hours during business hours.
Who We Build For
Three Oakville Clients We Know Well
Toronto Executive Relocating
Have Equity from a Toronto home going into an Oakville custom build.
Need The whole process managed, because you still work downtown on the GO line.
Teardown-Rebuild Buyer
Have An older Oakville home on a premium lot, with plans to tear down and build a modern custom home.
Need The demolition permit and heritage clearance managed.
Lakefront Lot Owner
Have A Bronte or Downtown Oakville waterfront lot, owned or being bought.
Need Conservation Halton shoreline permits and Lake Ontario grading coordinated.
Tarion Registered
•
BCIN Part 9
•
Conservation Halton Liaison
•
$5M Liability + WSIB
•
GOHBA + OHBA
•
Since 2004
Oakville Custom Homes 101
Custom Homes in Oakville, Explained
A custom home in Oakville is a house designed for one family and one lot, then built under the town's zoning and Halton Region's planning rules. It can be a luxury home on a Lake Ontario shoreline lot, a design-build replacement on a mature Morrison street, or a teardown-rebuild in Old Oakville. Every Halton build starts with the same three questions: what it costs, what the rules allow, and who can deliver it.
What Does a Custom Home Cost in Oakville and Halton?
Full-build turnkey custom homes in Oakville typically cost $1.5M to $3.5M for 3,500 to 5,500 sq ft, including design, permits, construction and landscaping. Luxury waterfront builds on Lake Ontario run $2.5M to $6M, and larger estates can reach $8M. Most of that range comes from three things: size, finish level and the lot itself. A level infill lot in Clearview carries no premium, while a ravine lot on Sixteen Mile Creek or Bronte Creek adds Conservation Halton studies and engineered foundations, and a teardown adds demolition and tree protection. A written lot evaluation costs $5K to $15K and puts every one of those items in a budget before you commit. Our quotes are issued on letterhead before contract, so the number you sign is the number you pay unless you approve a change in writing. See the line-item ranges on our turnkey construction page.
Which Rules Apply Under Oakville Zoning By-law 2014-014 and Halton Region?
Oakville Zoning By-law 2014-014 sets the envelope for every house: setbacks, lot coverage, height and residential floor area. Halton Region's Official Plan shapes growth areas such as north Oakville and Palermo. On creek, ravine and Lake Ontario lots, Conservation Halton regulates where you can build, and on some lots 25 to 40 percent of the land sits inside a hazard limit. In the Old Oakville and Bronte Village Heritage Conservation Districts, Heritage Oakville reviews demolition and new designs. The house itself is engineered to Ontario Building Code Part 9, and our standard spec meets Toronto Green Standard Tier 1 for Net Zero Ready qualification. Oakville issues 400+ custom home and major renovation permits a year with about a 45 percent first-submission revision rate, which is why pre-coordinating the permit package matters.
Who Builds Custom Homes in Oakville?
Oakville custom homes are built by design-build firms, by architect and general contractor teams, and by smaller GCs working from someone else's drawings. Look for Tarion registration, which gives every new home a 7-year structural, 2-year mechanical and 1-year workmanship warranty, and for GOHBA and OHBA membership, BCIN Part 9 qualification, $5M liability coverage and WSIB clearance. As an Oakville custom home builder since 2004, we hold all of them, and we have assessed hundreds of Oakville and Bronte lots over 21+ years. Our in-house expeditor gets permits in 16 to 20 weeks rather than 28 or more, and one project manager runs each 14 to 20 month build. Ask any builder for comparable Oakville projects with real build values; ours start below.
Avoid the Three Traps
Why Most Oakville Custom Home Builds Stall or Blow Budget
Three traps kill most Oakville custom home projects: a Conservation Halton or Heritage Oakville constraint nobody checked, a design that violates Oakville Zoning By-law 2014-014 setback rules, and a permit submission that misses an Oakville Planning Services requirement and comes back rejected.
Trap 01 · Overlapping rules
Three regulatory layers on one lot
Oakville has three overlay regulatory layers: Zoning By-law 2014-014, Halton Region Official Plan and Heritage Conservation Districts covering Old Oakville and Bronte Village. A design that passes city zoning can fail Halton Region review, and a Halton-approved design can fail Heritage Oakville if the lot sits inside a Heritage Conservation District. Many lots on Reynolds Street, Navy Street, Thomas Street and Lakeshore Road West are heritage-affected.
Trap 02 · Ravine + waterfront
25 to 40 percent of the lot undevelopable
Lots touching Sixteen Mile Creek, Bronte Creek, Fourteen Mile Creek or Lake Ontario shoreline fall under Conservation Halton permits for grading, top-of-bank setbacks, tree protection and stormwater. Many homeowners buy before checking, then discover 25 to 40 percent of the lot is undevelopable. Project pauses 14 to 22 weeks for redesign.
Trap 03 · Permit timing
A 45 percent revision rate
Oakville issues 400+ custom home and major renovation permits per year, with a 45 percent first-submission revision rate. Projects without pre-coordinated structural, mechanical, energy and site plan reviews add 12 to 18 weeks to the schedule.
We solve all three before the construction contract: written lot evaluation confirming zoning compliance, flagging Conservation Halton or Heritage Oakville constraints, measuring the actual allowable envelope and pre-qualifying the permit path with Oakville Planning Services.
Eleven ways we help Oakville owners build, from a $5K lot evaluation to an $8M Lake Ontario estate. Every service is priced in writing before contract.
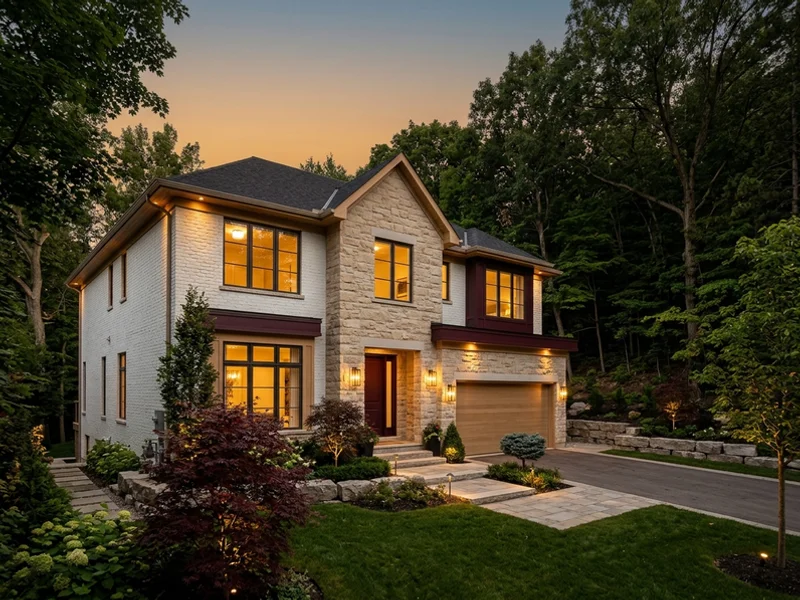
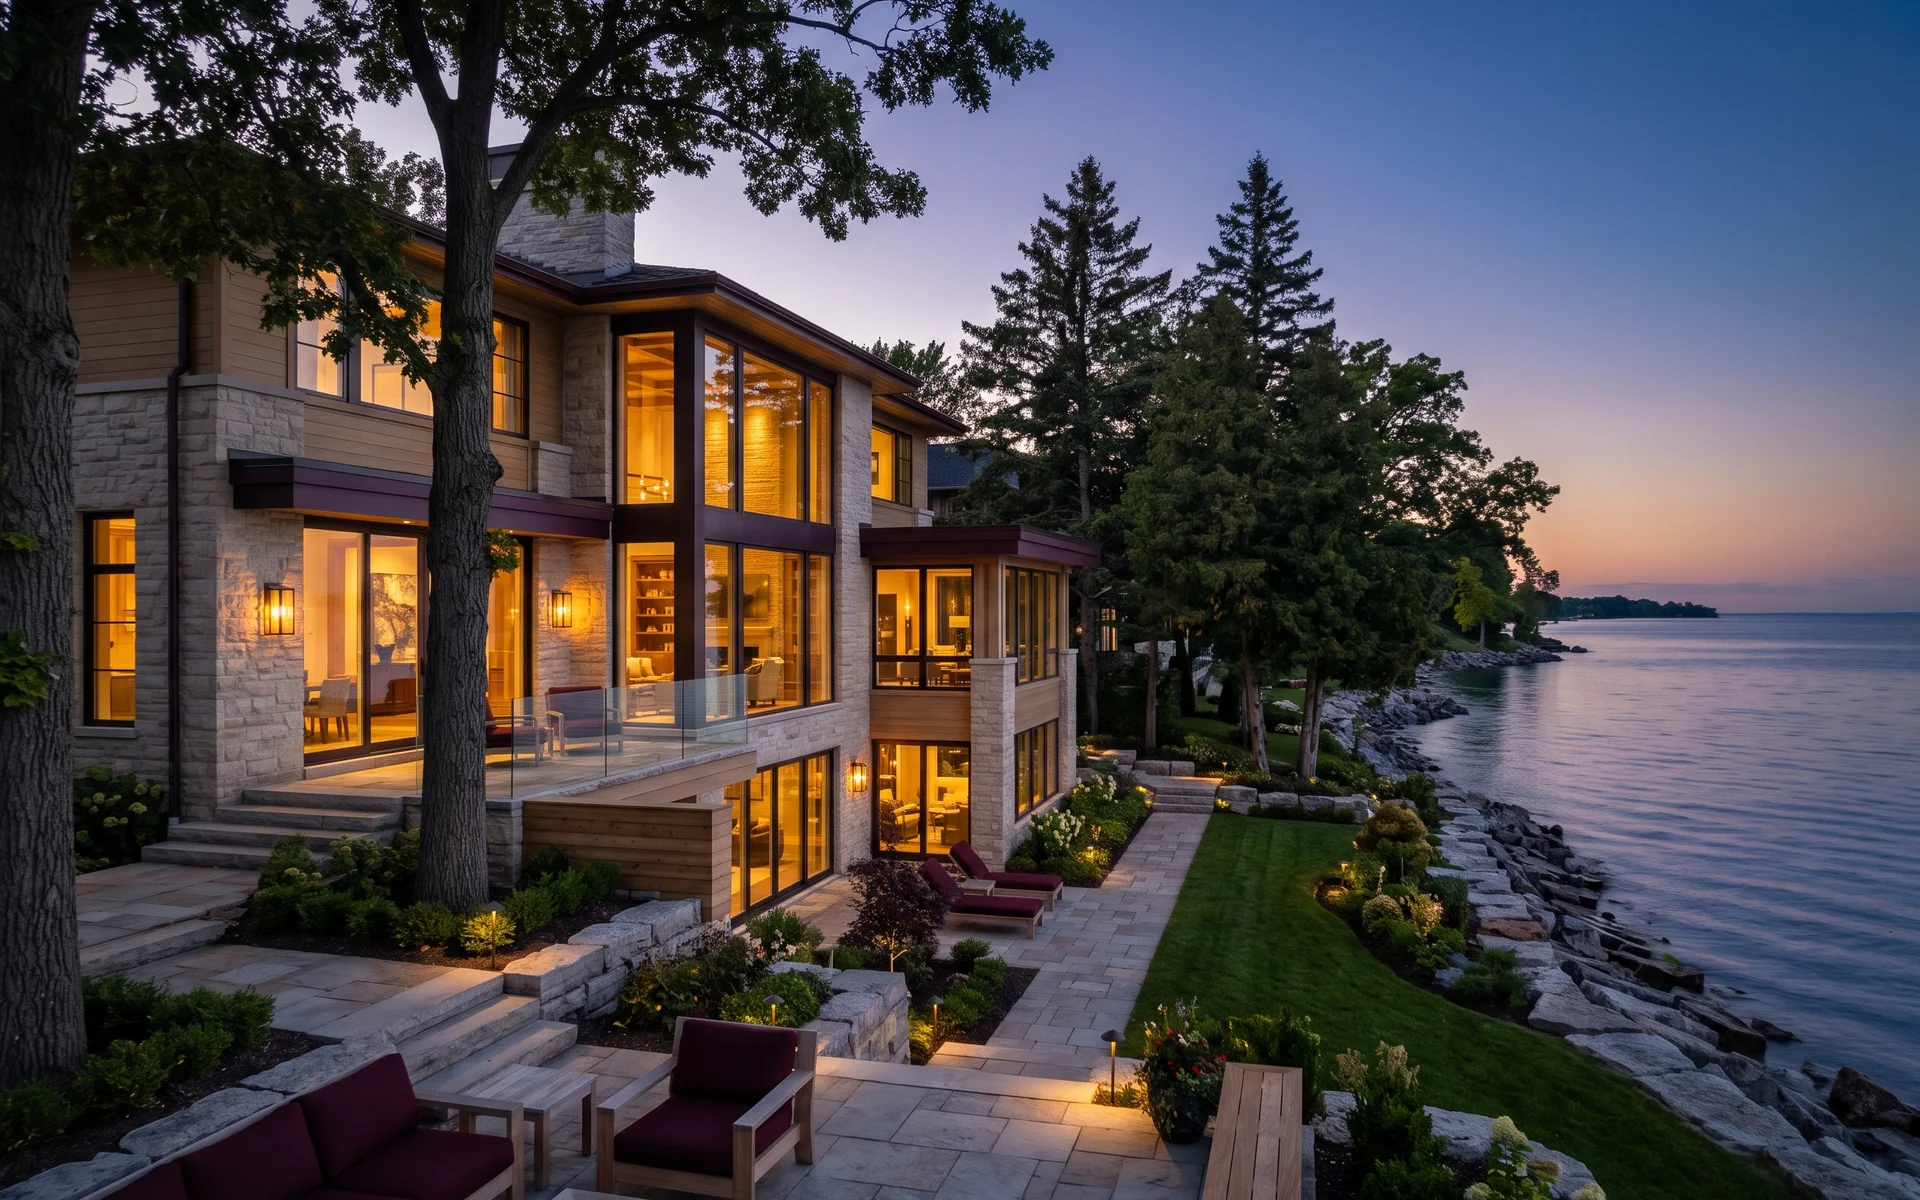
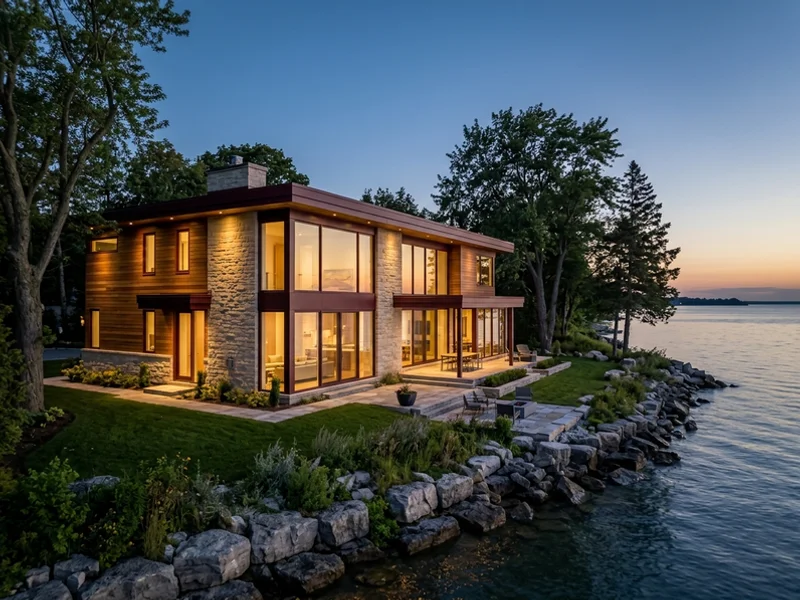
The Conservation Halton shoreline setback was flagged on day one, so the house moved back from the bluff before the permit set. Permit in hand in 17 weeks, zero change orders, and the March quote held at December occupancy.
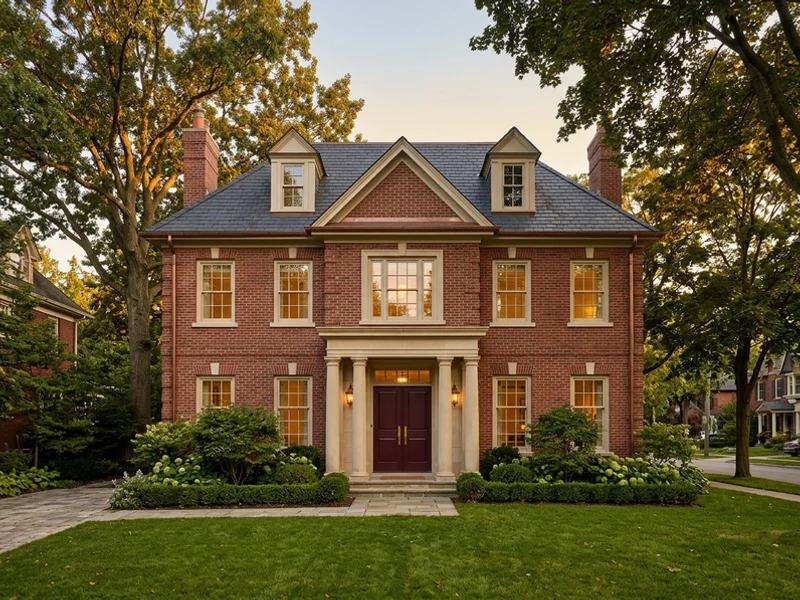
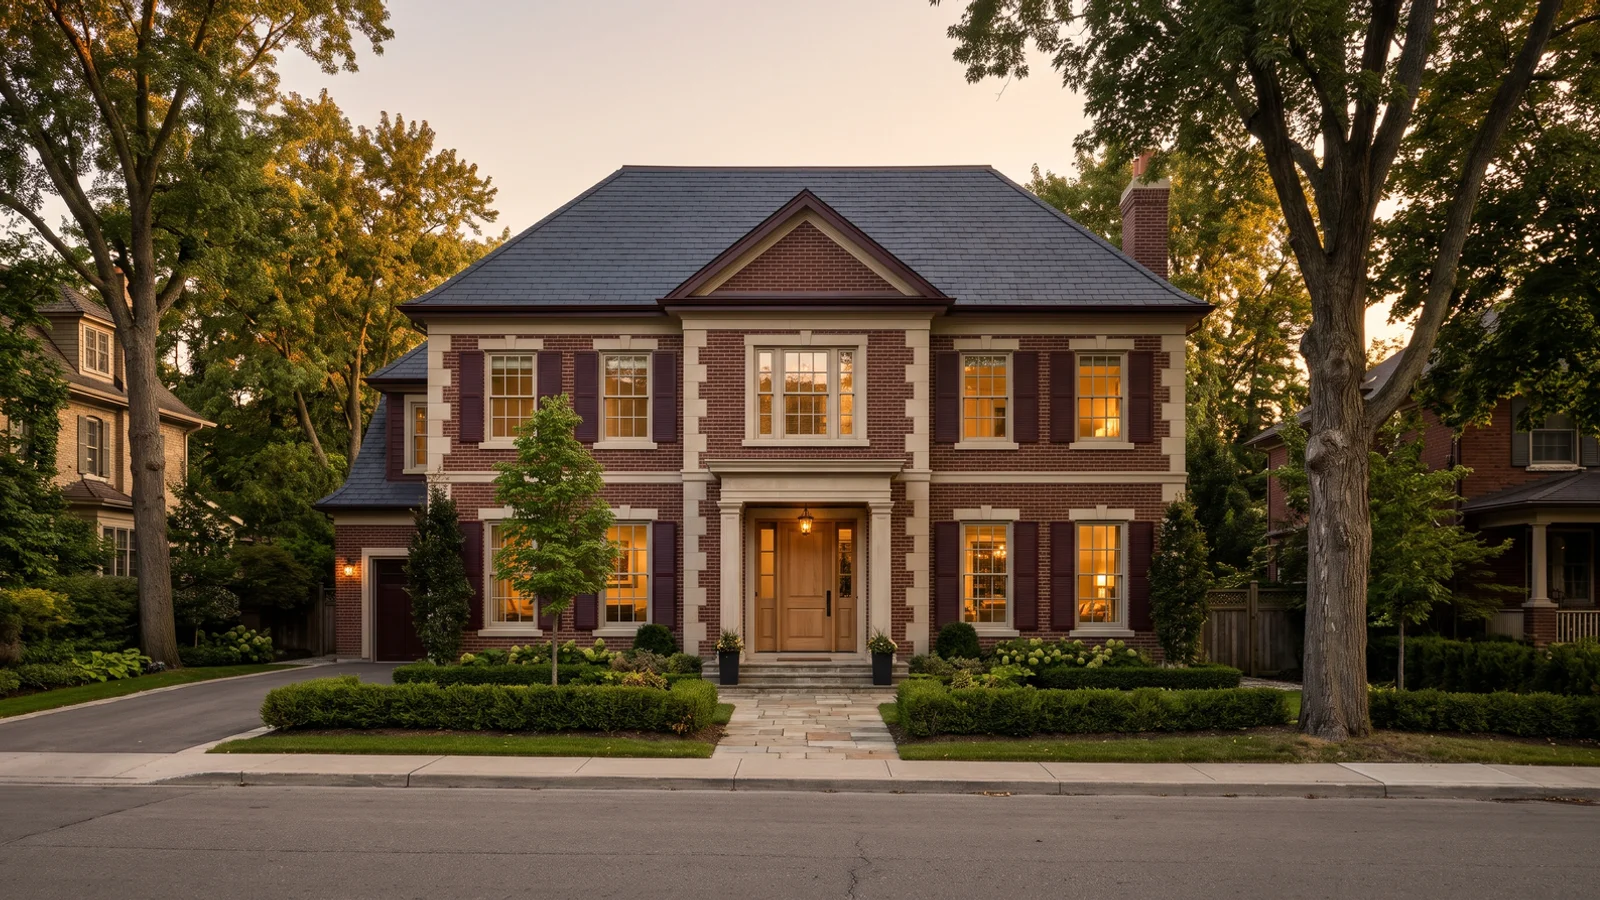
Inside the Old Oakville Heritage Conservation District. Oakville Planning and Heritage Oakville were managed in-house while the owners chose finishes. A 13-month build with one project manager and one phone number.
Georgian heritageHeritage + building permit managed
The written lot evaluation caught a tree-protection conflict that would have forced a redesign. Report in two weeks, $120K saved, final build 3 percent under contract.
Why Oakville Owners Choose Custom Home Builder Oakville
Most custom home disputes start with a number that changed or a promise nobody wrote down. We built our process to remove both. The lot evaluation puts the envelope, the flags and the budget on paper before you commit. The contract fixes the price and ties every payment to visible progress. One project manager carries the whole build, so nothing gets lost between trades or agencies.
That approach comes from 21+ years on Oakville lots: Old Oakville infill from 2004, a Bronte waterfront custom division from 2011 to 2020, and hundreds of lot assessments across Glen Abbey, Morrison and Westmount. It is why our permits come back in 16 to 20 weeks, and why clients like Michael and Anna T. paid the March quote at December occupancy.
01
Written lot evaluation before any contract
Zoning envelope, Conservation Halton and heritage flags and a realistic budget, in writing, in about two weeks.
02
One design-build contract
From lot evaluation to occupancy. No handoffs between architect, engineer and general contractor.
03
Fixed price + 5 draws
Draws at permit, excavation, framing, mechanical rough-in and occupancy. No change orders without written approval.
04
In-house Oakville Planning expeditor
Permits in 16-20 weeks instead of 28+, with Committee of Adjustment, Heritage Oakville and Conservation Halton handled.
05
OBC Part 9 + TGS Tier 1
Every home engineered to the Ontario Building Code, with a Net Zero Ready standard spec, not an upgrade.
06
One project manager per build
One phone, one email, one contact through all 14-20 months of your build.
The Process
Five Steps From Lot to Keys
Signed design agreement to occupancy typically takes 16 to 22 months.
01
Written lot evaluation
Zoning, envelope, Conservation Halton and heritage flags, trees and a realistic budget before any deposit.
About 2 weeks
02
Design + variance decisions
Our Head of Design draws to the envelope and decides early whether a minor variance is worth seeking.
8-12 weeks
03
Permits in 16-20 weeks
Our in-house expeditor submits a pre-coordinated package to Oakville Planning Services and every other agency.
16-20 weeks total
04
Construction with 5 draws
Permit, excavation, framing, mechanical rough-in and occupancy draws, with weekly updates from your PM.
12-16 months
05
Tarion-registered occupancy
Pre-Delivery Inspection, Tarion registration and handover. Warranty calls go to the same team.
Handover
Find out what your lot really allows before you pay for drawings.
Written lot evaluation in about two weeks: zoning envelope, Conservation Halton and Heritage Oakville flags, tree constraints and a realistic budget.
Accounts from Bronte, Old Oakville, Glen Abbey, Morrison, Westmount and West Oak Trails.
$1,840K modern waterfront
“Quote in March was price at occupancy in December. Zero change orders. Conservation Halton shoreline setback flagged day one, redesigned, permit-in-hand 17 weeks.”
Michael and Anna T.Bronte
$2,340K Georgian
“Managed every paper with Oakville Planning and Heritage Oakville. We picked finishes. PM Diego knew every detail. One phone call for 13 months.”
Elena V.Old Oakville
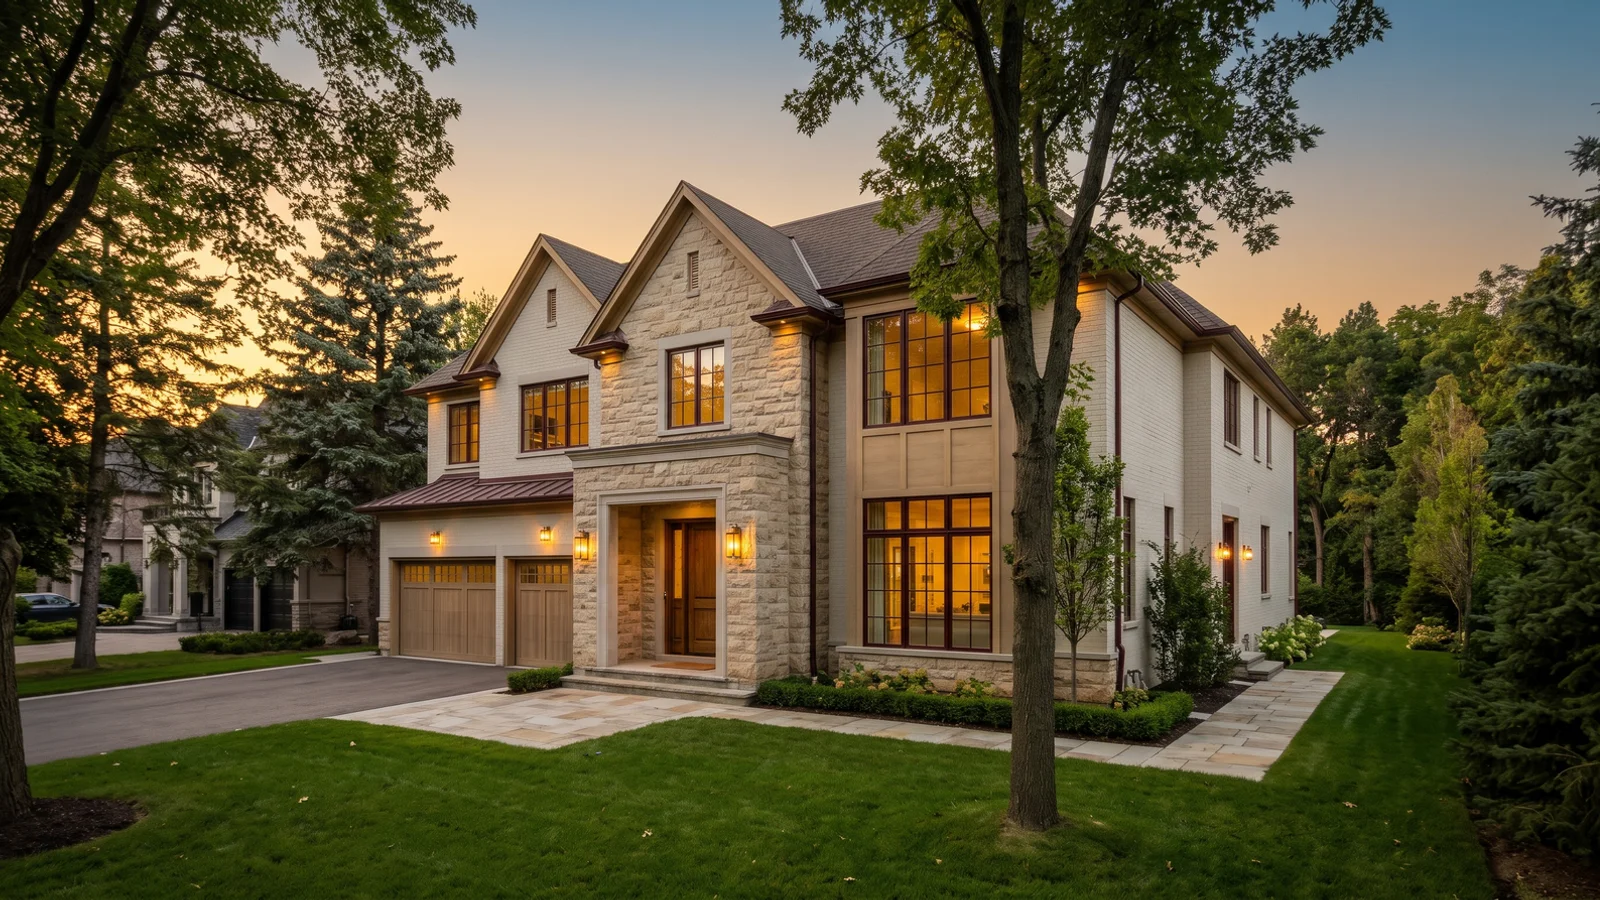
$1,520K transitional
“Lot evaluation found tree-protection issue, saved $120K in redesign. Report in two weeks. Final build 3 percent under contract.”
Rajiv P.Glen Abbey
$1,980K teardown-rebuild modern
“We bought a 1950s bungalow in Morrison for the lot and had no idea where to start. The lot evaluation mapped the envelope, the demolition permit and the tree hoarding before we committed to drawings. The modern house came in at the number on the contract, and Diego sent photos every Friday so we never had to drive over to check.”
Graham K.Morrison
$2,250K Craftsman
“Our Westmount Craftsman needed a minor variance for the porch depth. Catherine prepared the Committee of Adjustment application and attended the hearing. Approved first time.”
Priya S.Westmount
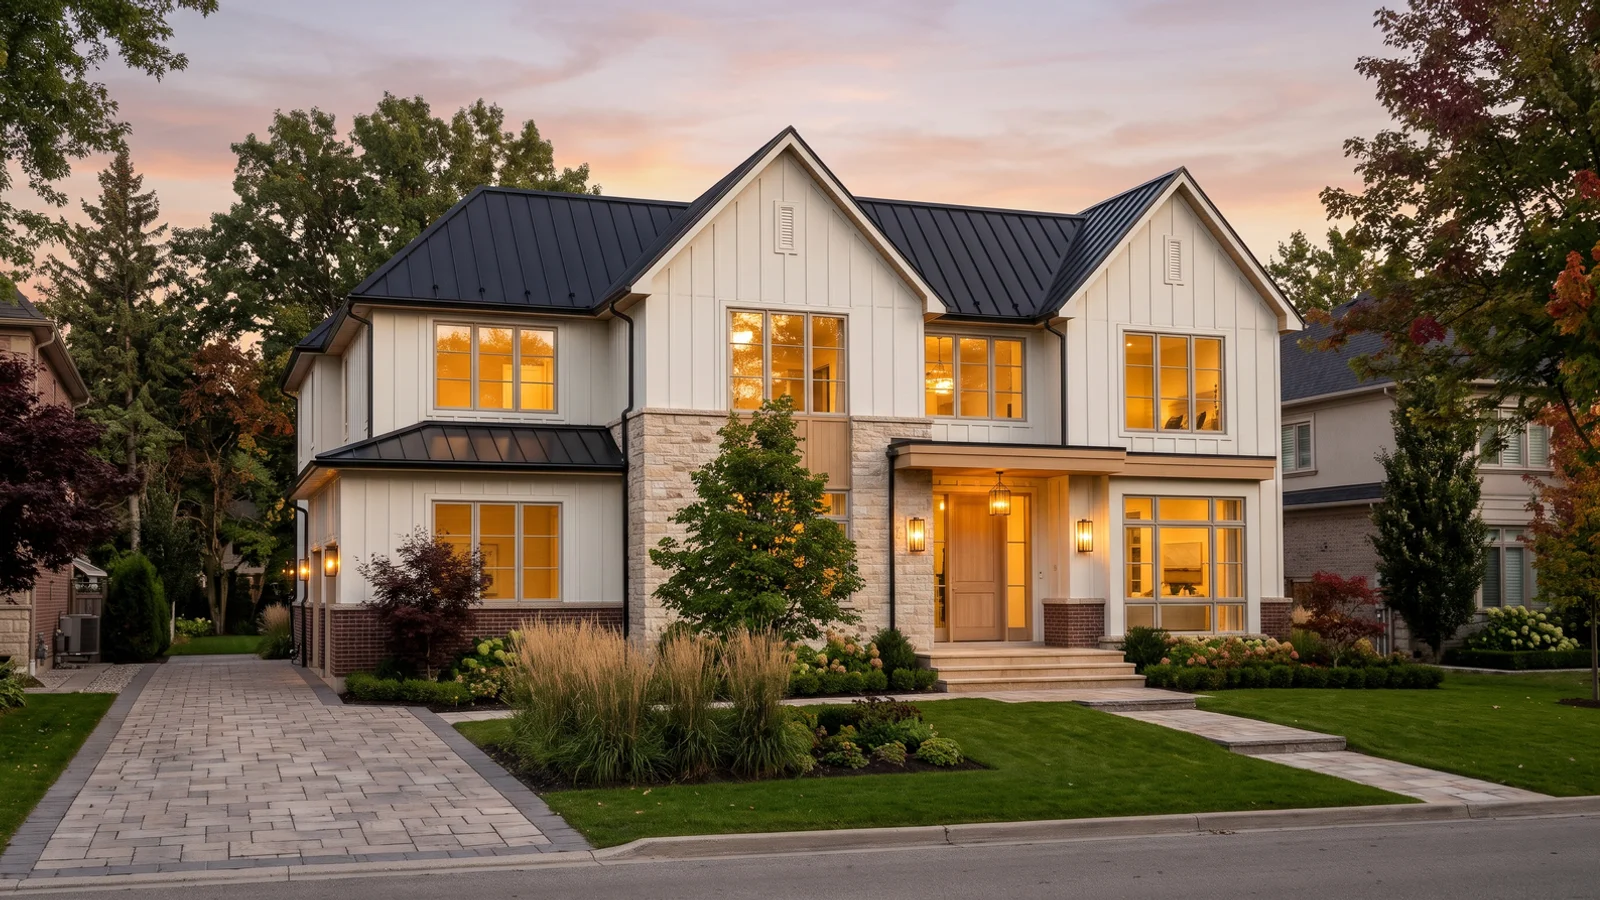
$1,620K Net Zero farmhouse
“Net Zero Ready was on our list but we expected a fight over cost. It is their standard spec. Our blower door number beat the target and our first winter heating bill was a fraction of the old house.”
Daniel M.West Oak Trails
Client accounts shared with permission; names shortened for privacy.
21+Years combined Oakville + Halton design-build
16-20Week permits vs 28+ industry typical
7-YearTarion structural warranty, transferable
$5MLiability coverage plus WSIB clearance
Service Areas
Building Across Oakville, Bronte and Halton
Eight Oakville neighbourhoods where we know the lot stock street by street, plus the rest of Halton and the west GTA.
How much does a custom home cost to build in Oakville in 2026?
Full-build turnkey Oakville custom homes typically run $1.5M to $3.5M for 3,500-5,500 sqft, including design, permits, construction, landscaping. Luxury waterfront builds $2.5M to $6M. Lot evaluation $5K-$15K. Written quotes on letterhead before contract. In practice, most of our Oakville builds land between $400 and $575 per square foot for the house itself, and the lot drives the rest. A standard infill lot in Clearview or West Oak Trails carries no special premium, while a teardown adds demolition, service disconnects and tree hoarding, a ravine lot near Sixteen Mile Creek adds Conservation Halton engineering, and a Lake Ontario shoreline lot adds geotechnical foundations and shoreline permits. Heritage Conservation District lots in Old Oakville and Bronte Village usually add design time and premium materials. We price every one of those items as a line in your written quote, so the number you sign is the number you pay at occupancy unless you approve a change in writing.
How long does it take to build a custom home in Oakville?
16 to 22 months signed design agreement to final occupancy. Design and permit phase 16-20 weeks with Oakville Planning Services (longer for heritage lots). Construction 12-16 months depending on size, finishes, lot conditions, Conservation Halton permits. The permit phase is where most Oakville projects lose time, because the Town sees roughly a 45 percent first-submission revision rate on custom homes. We keep an Oakville Planning expeditor in-house and pre-coordinate structural, mechanical, energy and grading reviews before we submit, which is why our permits typically arrive in 16 to 20 weeks rather than 28 or more. A 3,800 sq ft transitional home in Glen Abbey might finish in 14 months of construction, while a 5,600 sq ft waterfront home on Lakeshore Road can run 16 months or longer because of shoreline foundations and custom glazing lead times. Your project manager gives you a written schedule at contract and updates it every week.
Most Oakville residential lots qualify under Zoning By-law 2014-014 setback, lot coverage and height rules. Lots in Conservation Halton regulated areas, touching Sixteen Mile Creek, Bronte Creek or Lake Ontario, or within a Heritage Conservation District (Old Oakville, Bronte Village) have additional restrictions. Written lot evaluation confirms before contract. The question is rarely whether you can build, but how much house the lot really allows. On regulated creek and shoreline lots, 25 to 40 percent of the land can sit inside an erosion hazard or top-of-bank limit, which shrinks the buildable envelope. Mature trees protected by the Town can push a footprint back several metres. Our written lot evaluation measures the setback envelope, residential floor area and coverage, flags Conservation Halton and Heritage Oakville constraints, notes easements and servicing, and gives you a realistic budget, usually within about two weeks and before you spend anything on drawings.
Yes. Tarion-registered for all applicable new home construction since 2004. Every home carries Tarion statutory warranty: 7-year structural, 2-year mechanical, 1-year workmanship. Registration confirmed at Tarion.ca under our builder number. We enrol each home with Tarion before construction starts and complete the Pre-Delivery Inspection with you before you take the keys, so every item is documented on day one. The 1-year coverage protects workmanship and materials, the 2-year coverage protects plumbing, electrical and heating systems along with the building envelope against water penetration, and the 7-year coverage protects against major structural defects. Because the warranty transfers with the home, a future buyer inherits the remaining coverage, which helps your Oakville home hold its value. When a warranty item comes up, you call the same team that built the house and we fix it.
Do you handle Conservation Halton and Heritage Oakville permits?
Yes. In-house expeditor manages Oakville building permit, Conservation Halton permit, Heritage Oakville review for Heritage Conservation Districts, Committee of Adjustment variance, demolition permits for teardown-rebuild. Permit-in-hand 16-20 weeks. The order matters as much as the paperwork. On a Bronte Creek ravine lot, for example, Conservation Halton has to accept the top-of-bank staking and grading plan before the Town will issue the building permit, so we start that file during design rather than after. In Old Oakville, Heritage Oakville comments on massing and materials, which is why our Head of Design shapes the elevations to suit the district from the first sketch. When a design needs relief on height, coverage or a porch setback, we prepare the Committee of Adjustment minor variance application and attend the hearing. You get one schedule covering every agency, and one person who answers for it.
How does an Oakville teardown and rebuild compare to buying a new build from a developer?
A teardown and rebuild keeps you on an established south or central Oakville lot with a home designed for you, typically $1.8M-$4.5M all-in, while developer new builds are mostly fixed floor plans in north Oakville subdivisions. Both carry Tarion coverage; the rebuild adds demolition and permit time but gives more lot, more design control and stronger resale on mature streets.
How do payments work on an Oakville custom home build?
You pay only the lot evaluation fee before signing. After contract we take 10 percent, then five draws at permit, excavation, framing, mechanical rough-in and final occupancy, so you pay as the build visibly progresses.
Is the price really fixed?
Yes. Contracts are fixed-price with every line item and allowance in writing, and no change order proceeds without your written approval.
What does the written lot evaluation include?
Lot area, Zoning By-law 2014-014 compliance, the setback envelope, Conservation Halton and Heritage Oakville flags, tree constraints and a realistic budget. It costs $5K-$15K and typically takes about two weeks.
Do you build in Burlington, Milton or Mississauga?
Yes. We build across Halton Region and the west GTA, including Burlington, Milton and west Mississauga, using the same Conservation Halton and Halton Region permit process we run in Oakville.
Are your homes Net Zero Ready?
Yes. Our standard spec meets Toronto Green Standard Tier 1 for Net Zero Ready qualification and is engineered to Ontario Building Code Part 9.
Who will I deal with during the build?
One dedicated project manager from consultation to occupancy: one phone, one email, one contact through all 14-20 months.
Can you build on a heritage lot in Old Oakville or Bronte Village?
Yes, where Heritage Oakville approves the design. Our Head of Design leads heritage permit applications in the Old Oakville and Bronte Village Heritage Conservation Districts and designs massing and materials for streetscape fit from the start.
Begin Your Oakville Build
Let Us Review Your Oakville Lot
Talk directly with our principal about zoning, permit timing and a realistic budget. You get a written lot evaluation before any contract, and a 24-hour callback during business hours.

 $1.84M Build Value