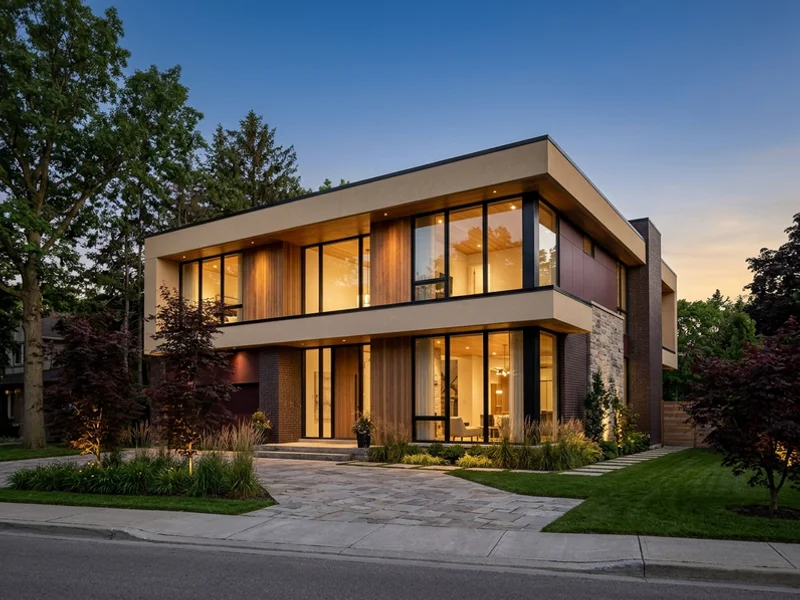
$1.72M Build Value The Palermo Flat-Roof Modern
Height was measured under By-law 2014-014 before design, so the flat-roof massing and large glazing fit without a variance. Triple-pane low-E glass and thermally broken frames throughout.
BCIN QUALIFIED • CONSERVATION HALTON • TARION REGISTERED
Custom Home Builder Oakville provides modern custom homes, turnkey new construction, design-build contracts and Conservation Halton permit management throughout Palermo, backed by 21+ years combined Oakville and Halton design-build. The area sits in Oakville's growing north, where newer lot stock and Halton Region Official Plan growth policies shape what can be built.
Find out what your lot allows before you spend on drawings. 24-hour callback during business hours.
Thank you, we have your request.
We will call you back within 24 hours during business hours.
A flat-roof design approved on one lot gets rejected on a lot a few hundred metres away, and nobody explains why.
Why it happens Dundas Street splits Palermo: lots to the north follow North Oakville Zoning By-law 2009-189, lots to the south follow By-law 2014-014, and their height and setback rules are not interchangeable.
What we do Our modern custom home team confirms which by-law governs your parcel, models the flat-roof height and parapets under it, and only then starts design.
Zoning By-law 2014-014, the Halton Region Official Plan and heritage rules can all apply to one property. A design that passes zoning can still fail heritage or conservation review.
Creek, ravine and Lake Ontario lots fall under Conservation Halton. Buyers who skip the check can find 25 to 40 percent of the lot undevelopable after they close.
About 45 percent of first submissions in Oakville come back for revision. Each round can add 12 to 18 weeks when structural, energy and site plan reviews are not pre-coordinated.
Palermo is a mix of old and new: a crossroads hamlet founded as Hagartown in 1805 around Dundas Street and Bronte Road, part of Oakville since 1962 and now surrounded by north Oakville growth. Modern flat-roof designs are popular here, and height is the question we hear most. We measure height under the governing by-law before design starts. Kevin T. wanted a flat roof and a lot of glass on his lot. We measured it first and he never needed a variance.
North Oakville is where most of the town's growth is happening, under the Halton Region Official Plan and the Town's North Oakville secondary plans.
Newer lot stock. Many lots north of Dundas Street are newer, with services already in place, so there is no demolition and the project starts with a clean site. These fall under North Oakville Zoning By-law 2009-189. Some older rural and hamlet lots remain around the Dundas Street and Bronte Road crossroads, and these can have septic, well or servicing questions we check in the evaluation.
Growth-area policies. Official Plan and secondary plan policies affect lot patterns, road widenings and urban design expectations. We check what applies to your parcel before design.
Bronte Creek corridor. Lots near the Bronte Creek valley on the western edge can fall inside Conservation Halton's regulated area.
We reach sites from Dundas Street West, Bronte Road and Highway 407, and coordinate deliveries around ongoing subdivision construction traffic.
From $1.7M Contemporary and flat-roof homes with large glazing, designed around Oakville height and privacy rules.
View Modern Homes
From $5K A written feasibility report before any deposit: zoning, envelope, regulatory flags and a realistic budget.
View Lot Evaluation
From $1.5M Turnkey 3,500-5,500 sq ft custom homes built to OBC Part 9 and TGS Tier 1 Net Zero Ready spec.
View New Construction
From $1.3M One contract and one accountable team from lot evaluation to occupancy: no architect, engineer or GC handoffs.
View Design-BuildSigned design agreement to occupancy typically takes 16 to 22 months.
Zoning envelope, Conservation Halton and heritage flags, trees and a realistic budget before any deposit.
About 2 weeksOur Head of Design draws to the measured envelope and decides early whether a minor variance is worth seeking.
8-12 weeksOur in-house expeditor submits a pre-coordinated package to Oakville Planning Services and every other agency.
16-20 weeks totalPermit, excavation, framing, mechanical rough-in and occupancy draws, with weekly photo updates from your PM.
12-16 monthsPre-Delivery Inspection, Tarion registration and keys. Warranty calls go to the same team.
HandoverThe only payment before contract is the written lot evaluation. After that, a fixed price with five progress draws, and no change order without your signature.
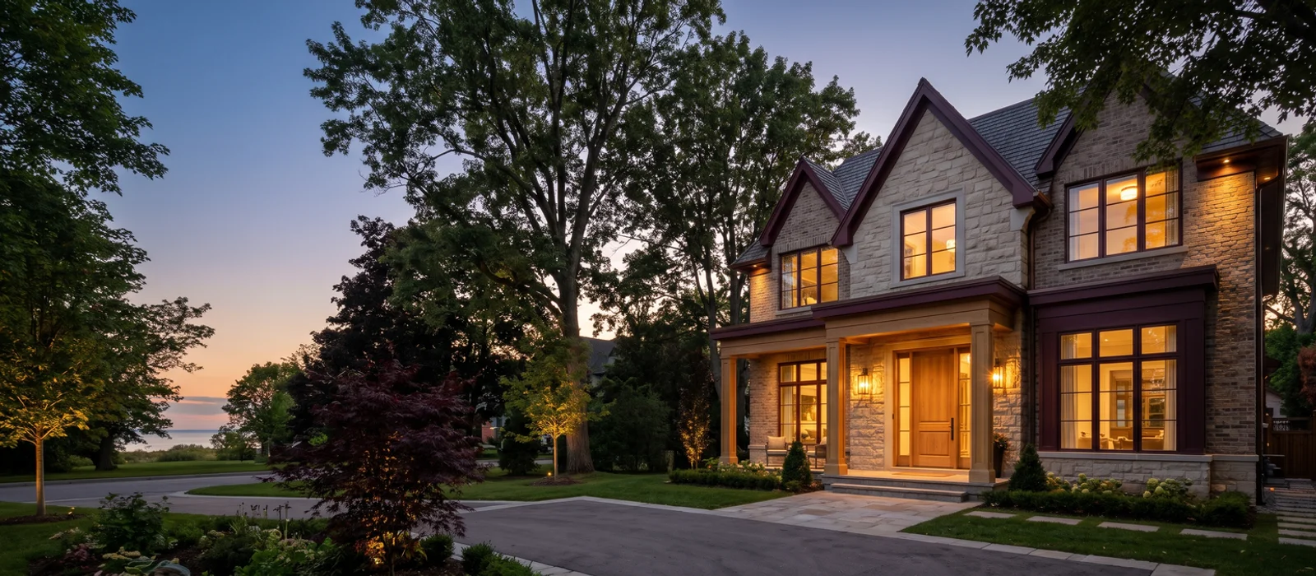
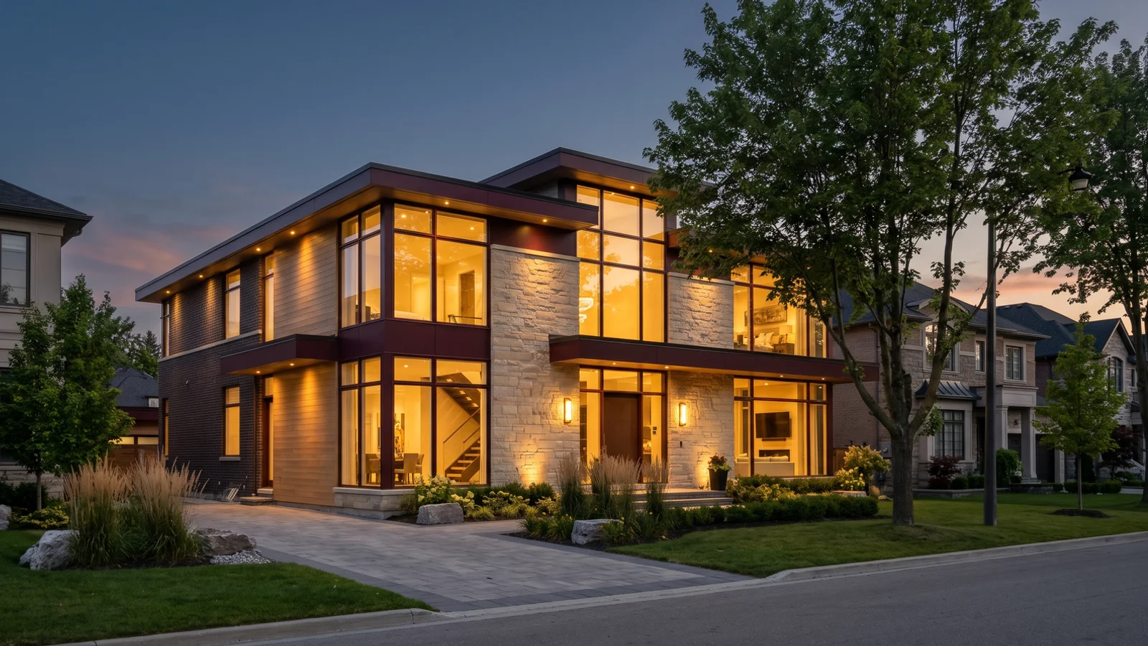
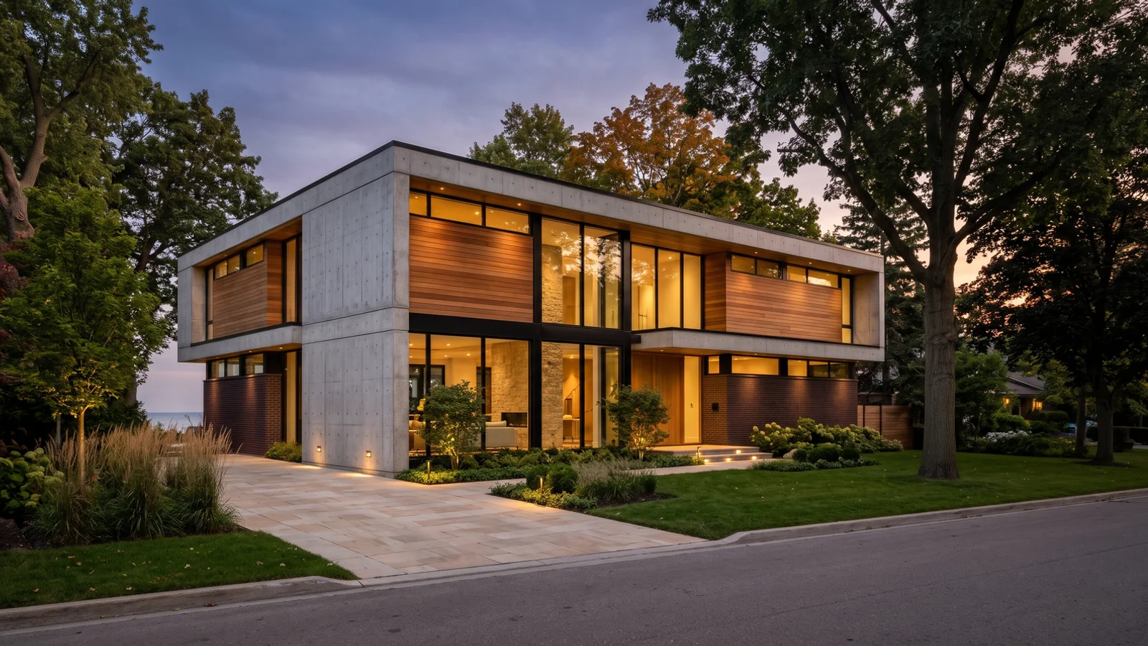
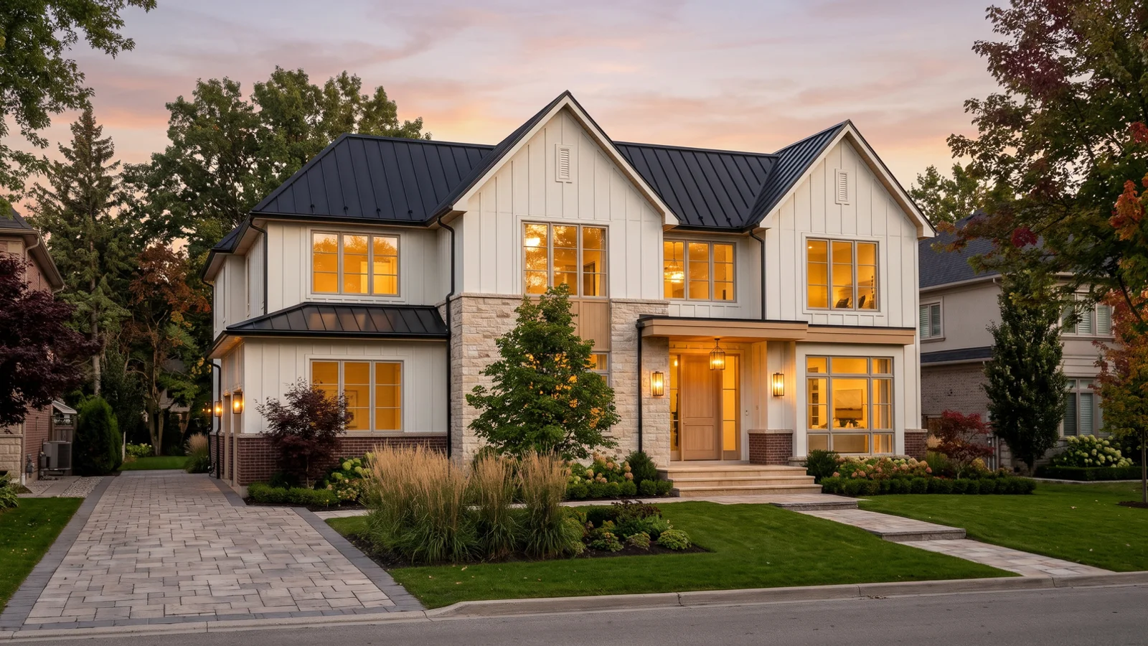
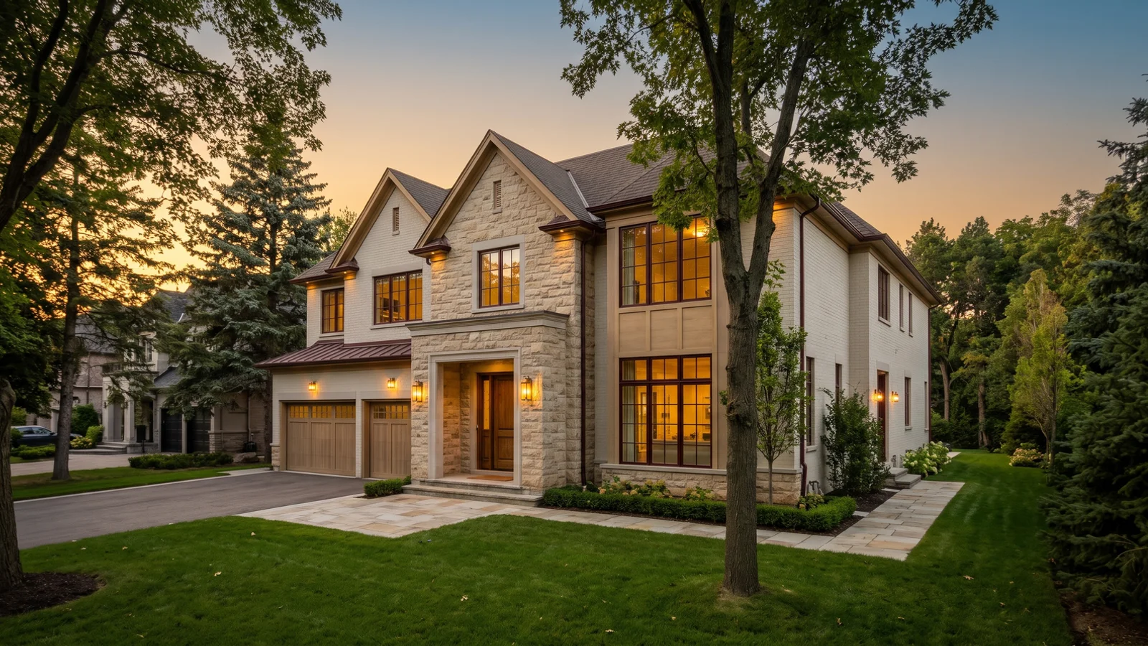
Three examples of what we build here. Exact addresses kept private for our owners.
Height was measured under the by-law before design, so the flat-roof massing fit without a variance.
A transitional home on a newer serviced lot, with no demolition and a fast start.
A modern home with a solar-ready roof and a cold-climate heat pump, built to the Net Zero Ready standard.
$1.72M Build Value Height was measured under By-law 2014-014 before design, so the flat-roof massing and large glazing fit without a variance. Triple-pane low-E glass and thermally broken frames throughout.
“Flat roof, lots of glass, Palermo lot. The height rules were the worry. They measured it under the by-law before design and we never needed a variance. Clean, quiet crew.”
“Quote in March was price at occupancy in December. Zero change orders. Conservation Halton shoreline setback flagged day one, redesigned, permit-in-hand 17 weeks.”
“Managed every paper with Oakville Planning and Heritage Oakville. We picked finishes. PM Diego knew every detail. One phone call for 13 months.”
Client accounts shared with permission; names shortened for privacy.
Postal codes we cover: L6M
Sites are reached from Dundas Street West, Bronte Road and Highway 407, with deliveries coordinated around ongoing subdivision construction traffic.
Still have a question about your lot?
Call us or request a written lot evaluation. 24-hour callback during business hours.
Usually, if the design respects the height limit in the by-law that governs your parcel: North Oakville Zoning By-law 2009-189 north of Dundas Street, or By-law 2014-014 to the south. We model the height, including parapets, before design. Our Palermo modern home needed no variance.
Most custom homes we build here run $1.4M to $3M. A 4,100 sq ft modern home came in at $1.72M.
They can. Halton Region Official Plan and north Oakville secondary plan policies can affect setbacks, road widenings and design. We check with Oakville Planning Services before design.
Some lots on the western edge fall inside Conservation Halton's regulated area. The lot evaluation checks the mapping and, if needed, we manage the permit.
Yes. We build across north Oakville, West Oak Trails, Westmount and nearby Milton.
Typically 16-20 weeks for design and permits, then 12-16 months of construction. Newer lots with no demolition often start sooner.
Building elsewhere? We cover all of Oakville, Halton Region and the west GTA. See every service area or return to Custom Home Builder Oakville.
Talk directly with our principal about zoning, permit timing and a realistic budget. You get a written lot evaluation before any contract, and a 24-hour callback during business hours.
Written Lot Evaluation • Fixed Price • Tarion Registered